Dutch Barge 100ft 1898

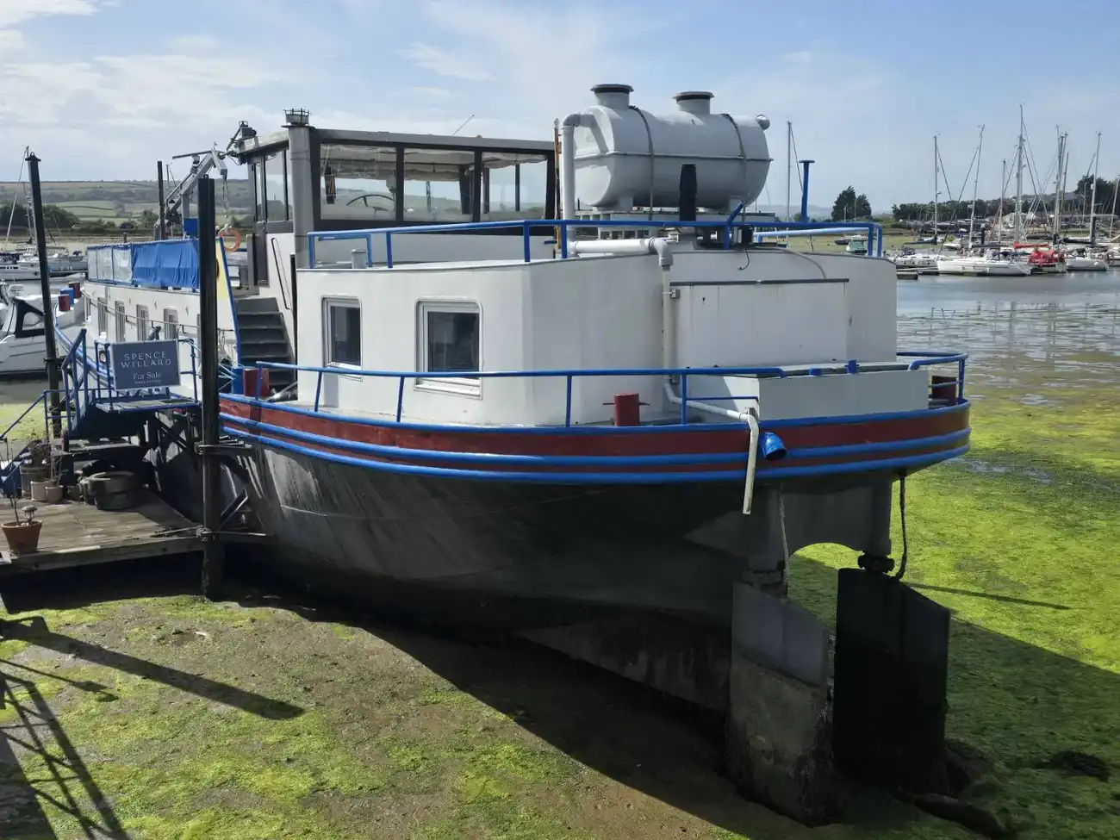
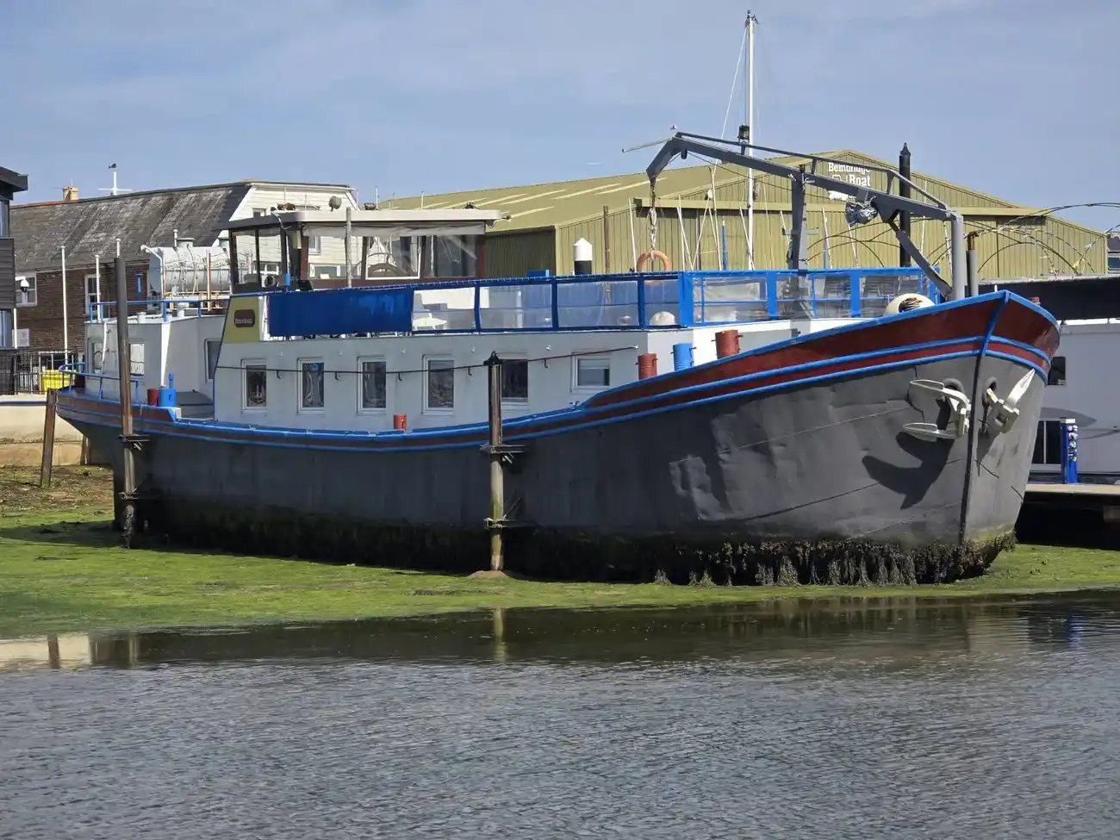
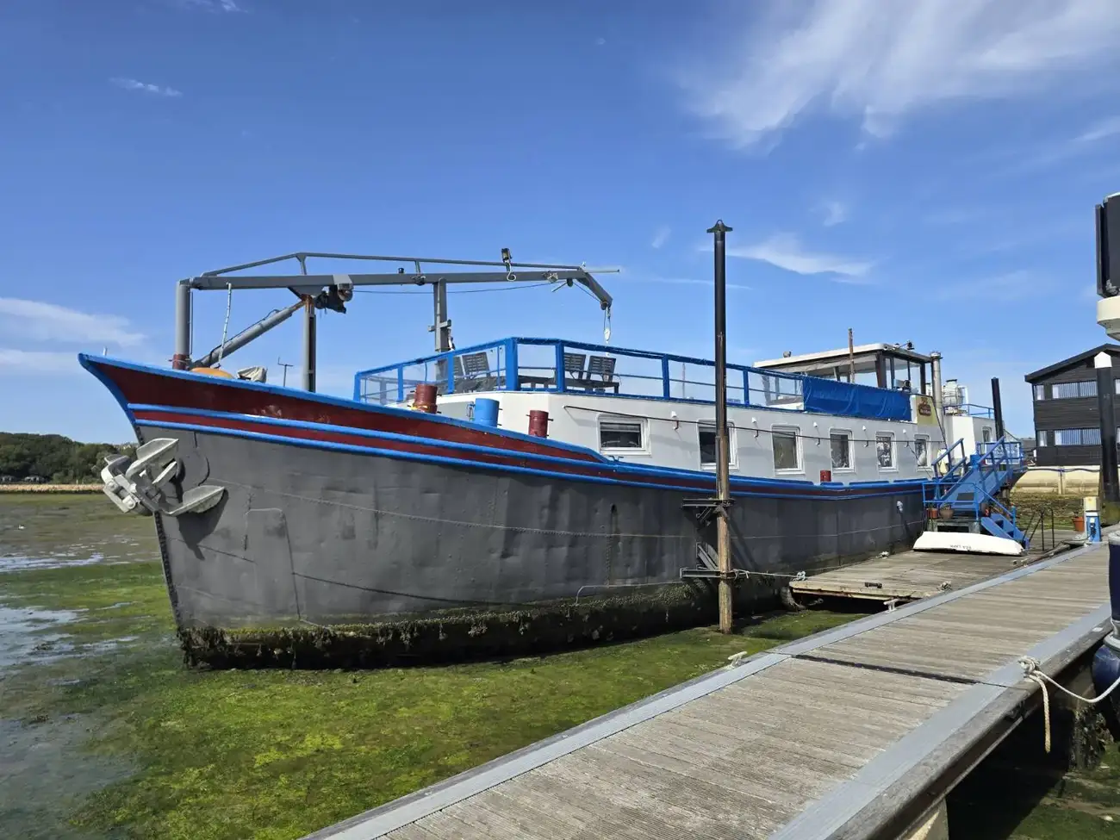
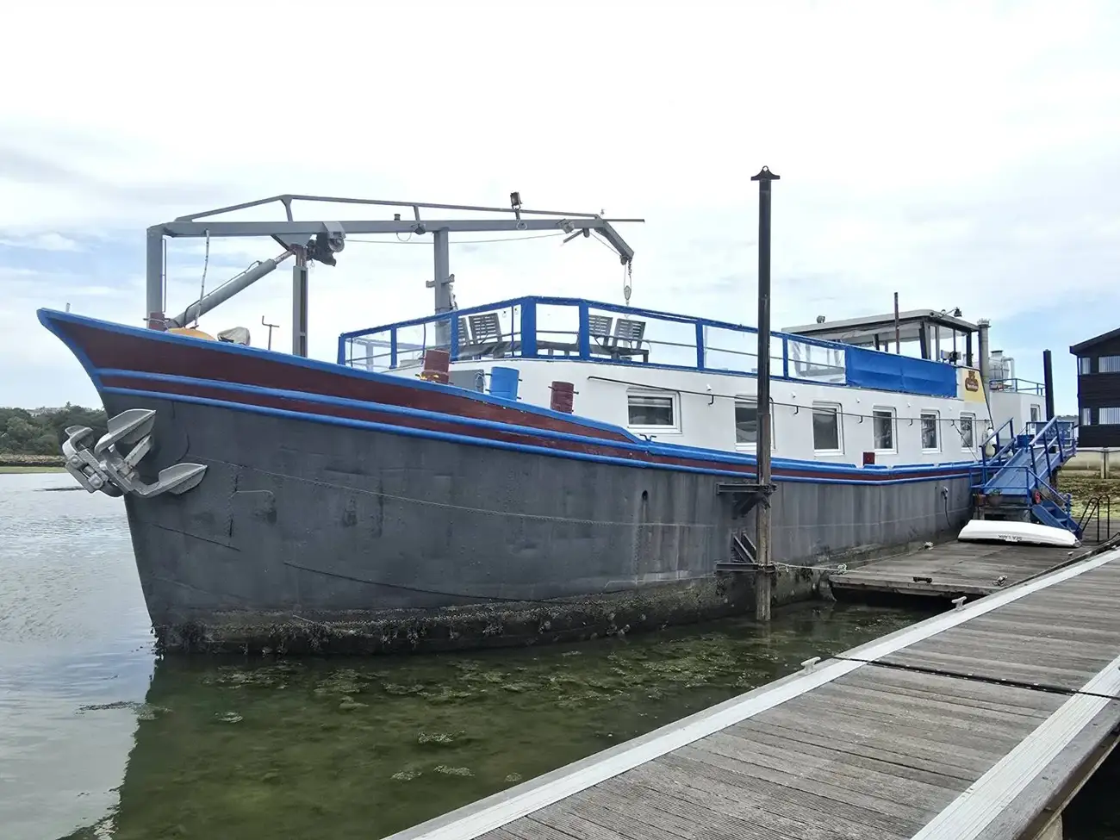
Jan is a Dutch Barge Houseboat with origins as an industrial barge dating back to 1898, for moving material based in Holland, the houseboat has been carefully converted and recently modernised yet containing many original features and was relocated to its current home, berthed in Bembridge Harbour alongside a pontoon. A substantial houseboat measuring 33 meters long and boasting spacious accommodation with two bedrooms and a large living area, separate kitchen, family bathroom, shower room and utility. The accommodation flows with a spacious entertaining area in the middle and access to an expansive terrace on the top deck, enjoying glorious views and providing an excellent opportunity for outdoor dining and entertaining. It could me moved and used for different things -restaurant, museum, events, Air BnB.

Dutch Barge Jan is located on Bembridge Harbour with direct access to the sand dunes of the Duver and a family-friendly beach. Just a few yards from the Barge, on the pontoon, is the harbour Water Taxi, available for trips across the Harbour to Bembridge, to the Best Dressed Crab floating restaurant and elsewhere. The small but vibrant village of St Helens has a village shop, two restaurants and a pub together with an antiquarian bookshop and excellent access to nearby Bembridge Harbour. There are extensive mooring facilities and sailing clubs at Bembridge and Brading Haven nearby. Bembridge village offers a good range of shops, cafes and restaurants in addition to an excellent fishmongers, butchers and farm shop. There is easy access to a range of more extensive facilities and mainland transport links at Ryde (approximately 3 miles away) as well as a number of good beaches, including Bembridge and Priory Bay.

The present owner, the well-known author and journalist, Hunter Davies OBE, has written a book about his life on the Barge, which will be published next year. Complimentary copy to the next owner…

Accommodation
Entrance
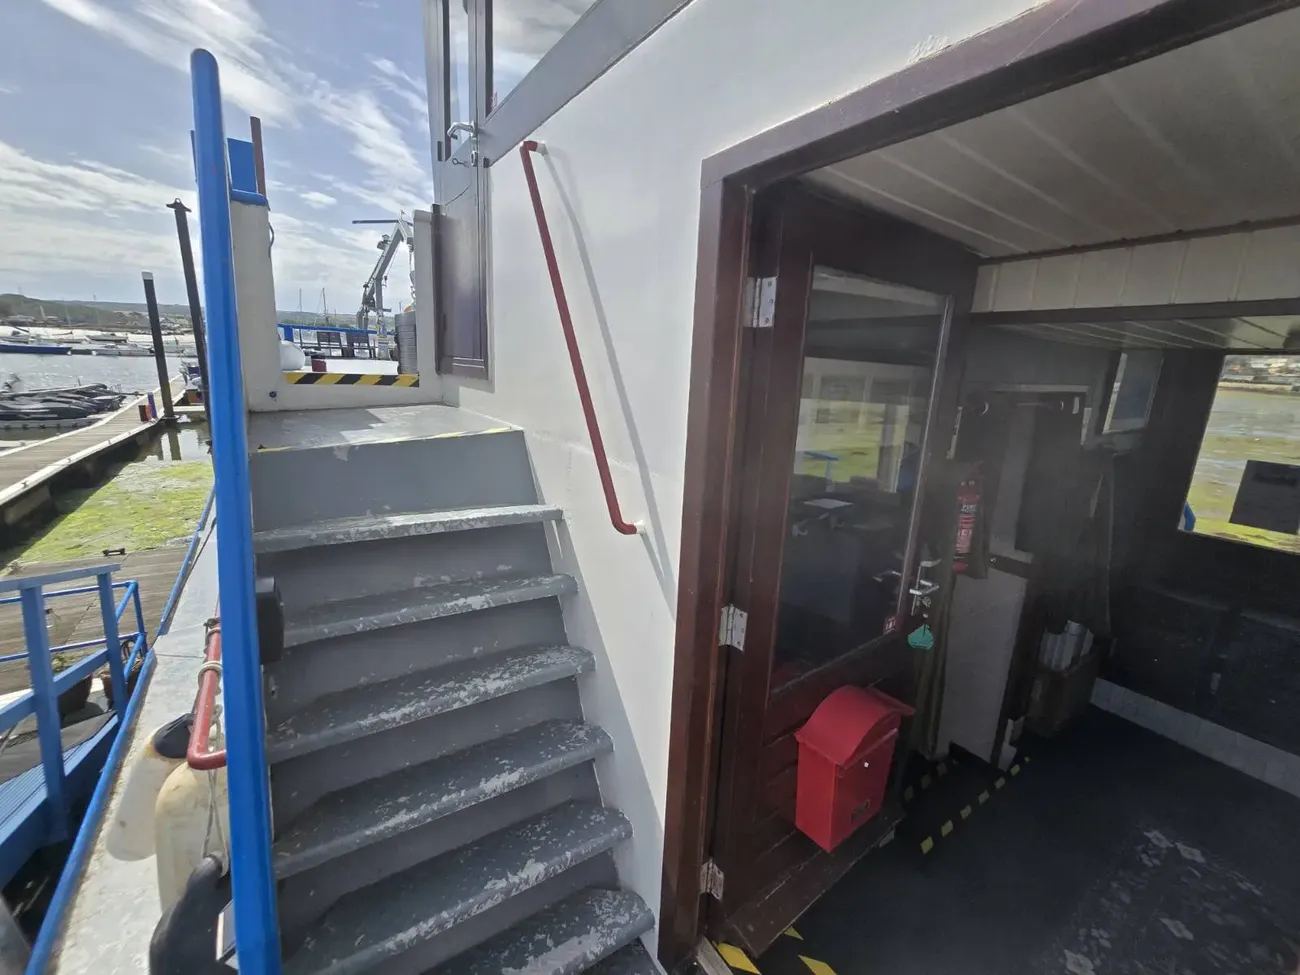
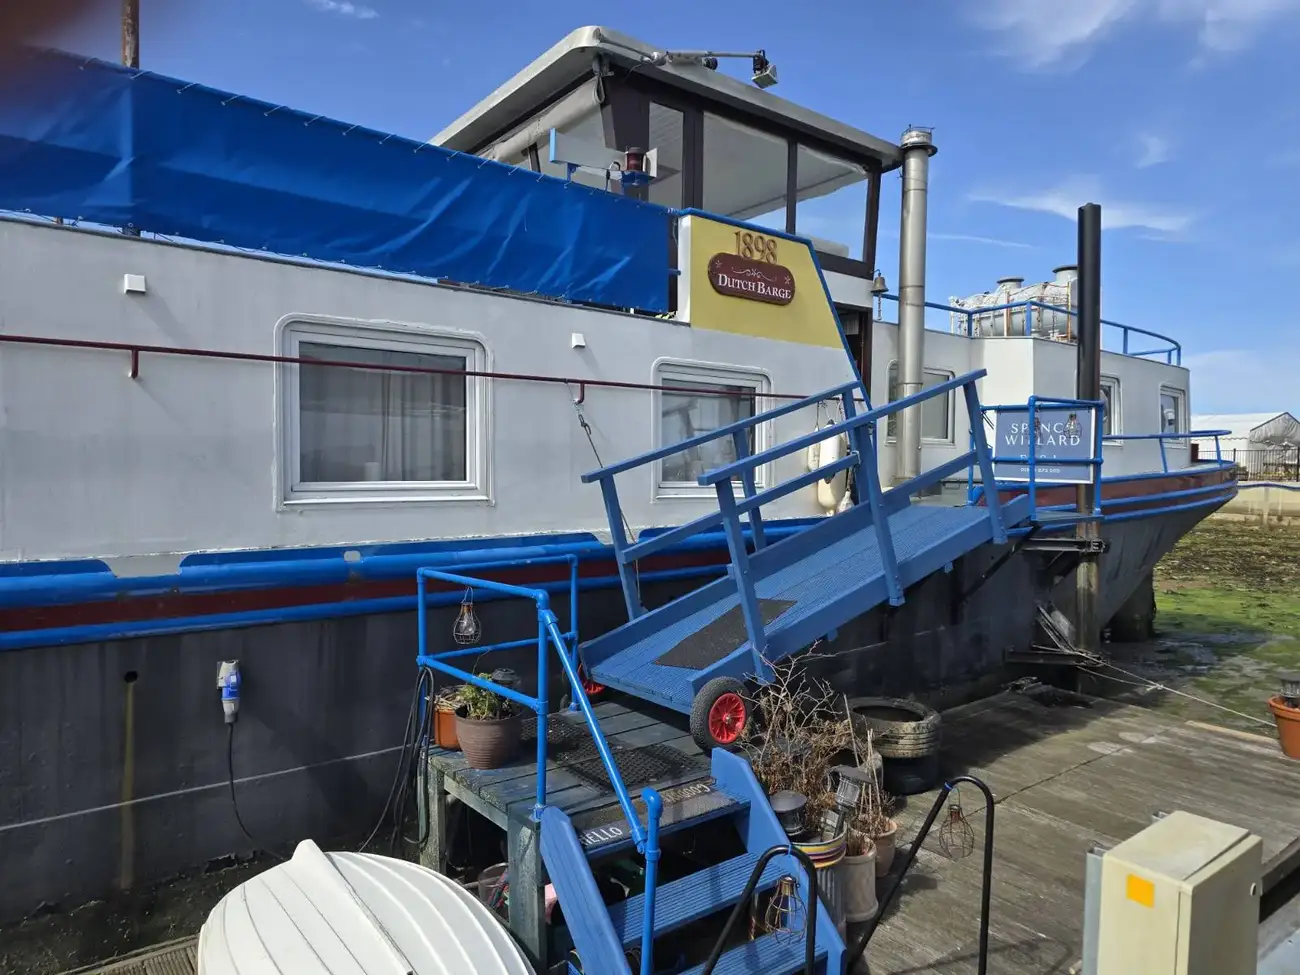
Stepping aboard via a pontoon and gangway, the barge has plenty of space for setting down shopping and is currently dressed with pot plants giving a particularly homely feel. Once on the side deck, there is a part glazed door to the reception lobby.

Reception Lobby
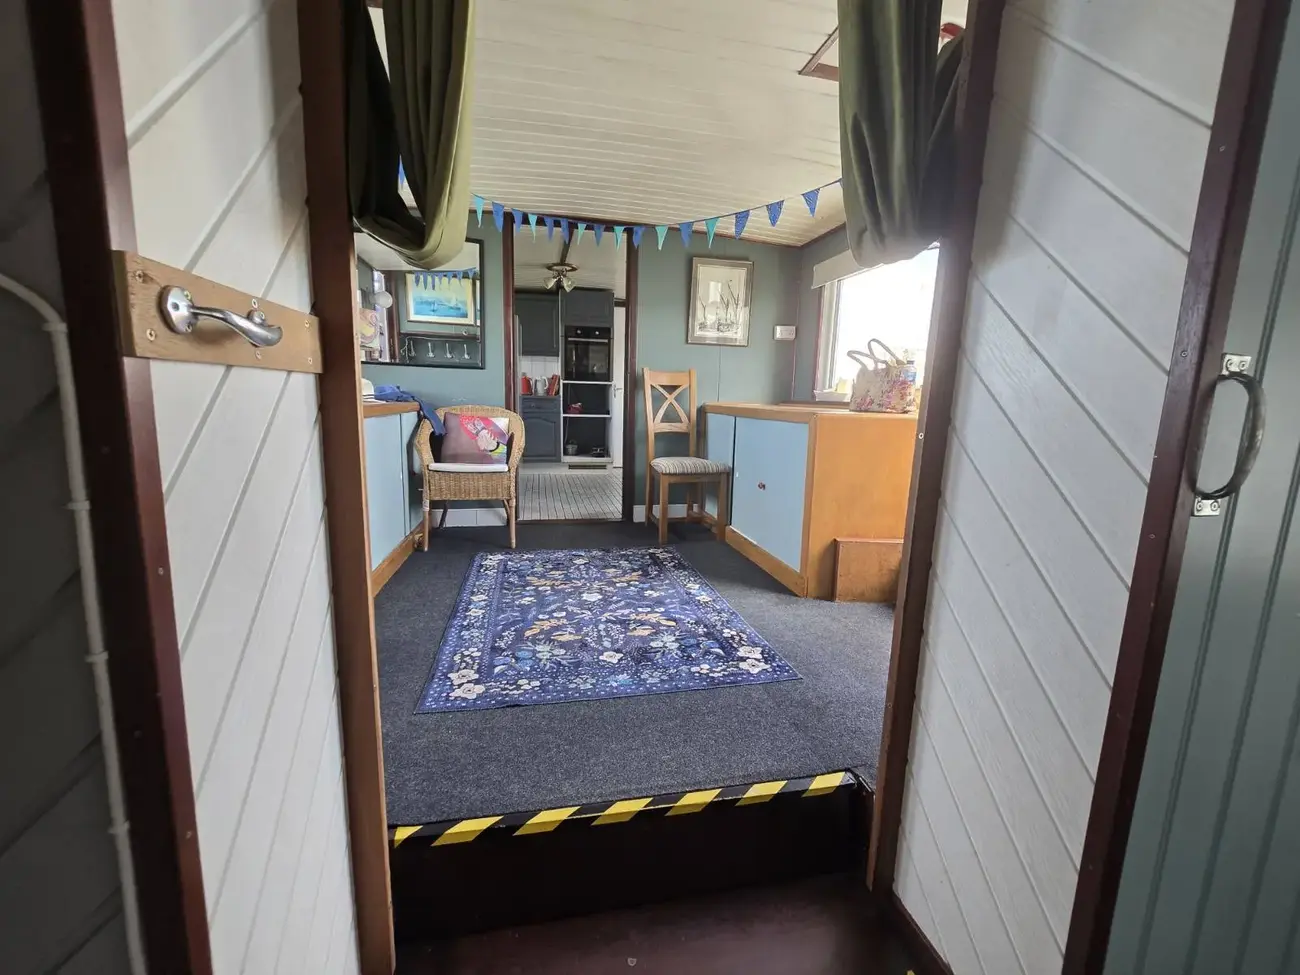
With built in storage, carpeted floors and double glazed windows to either side.

Galley Kitchen and Breakfast Area
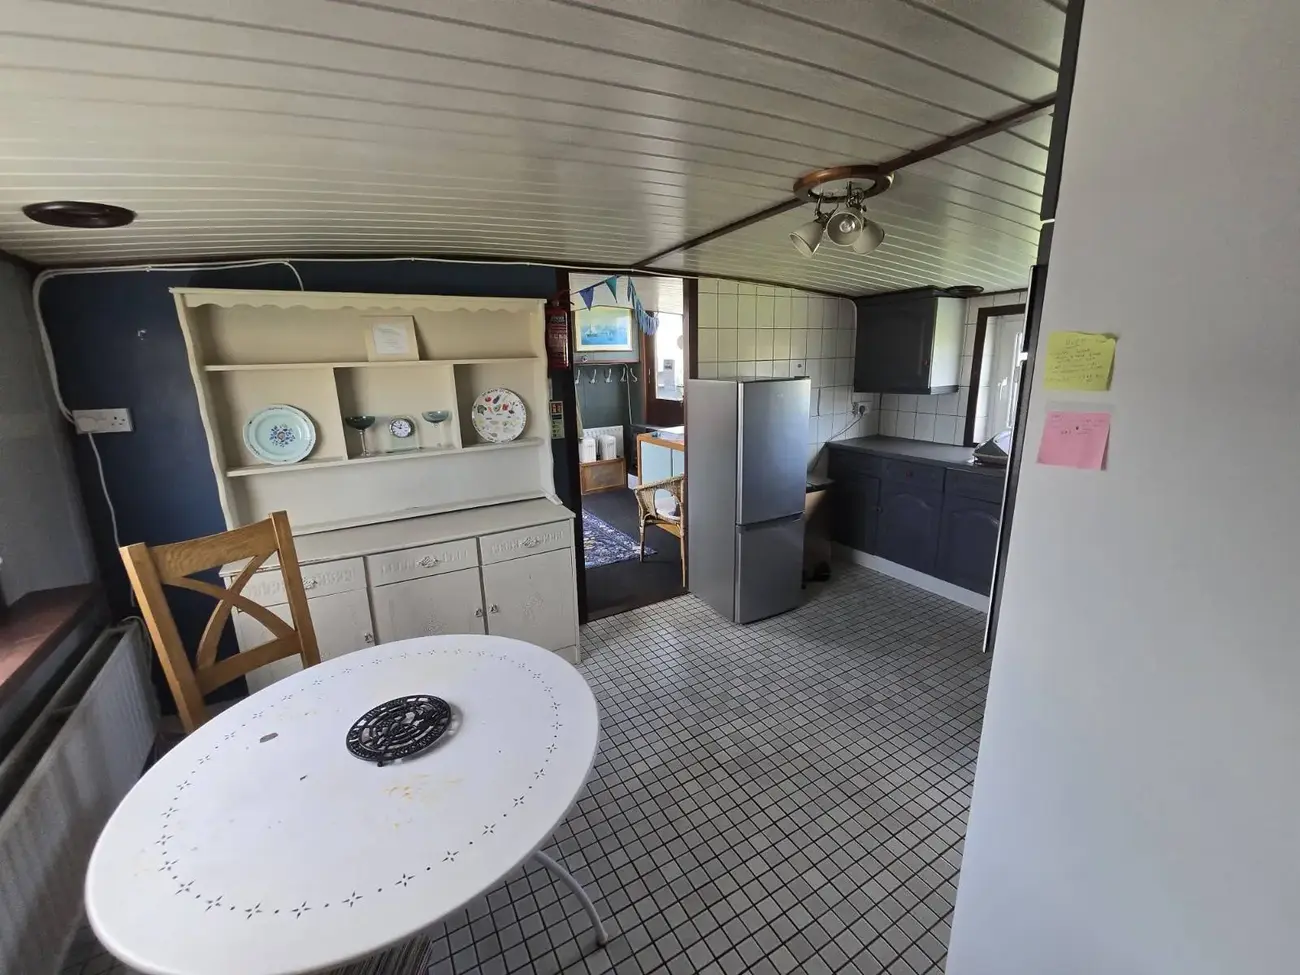
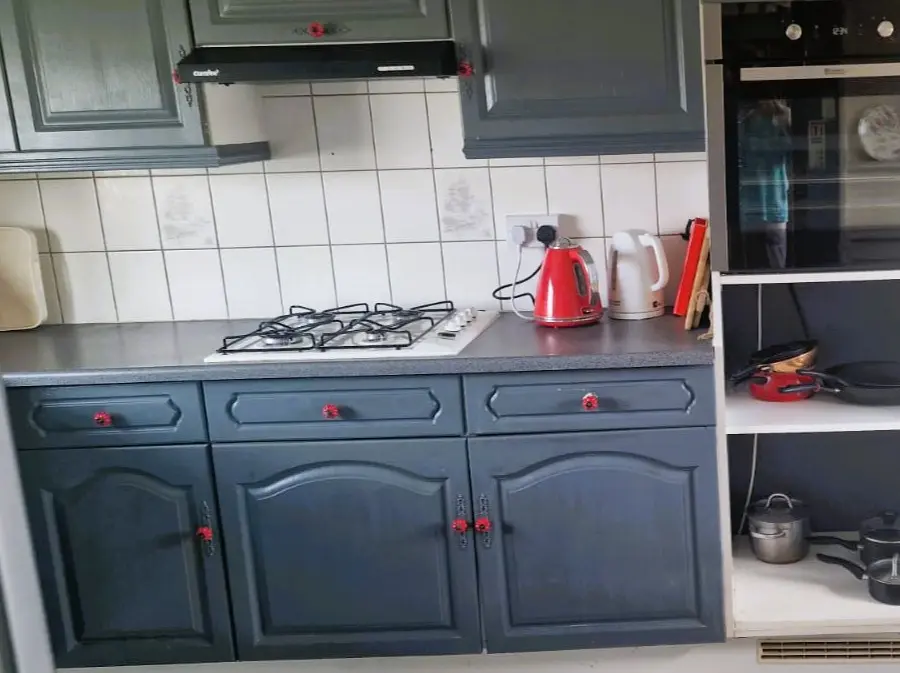
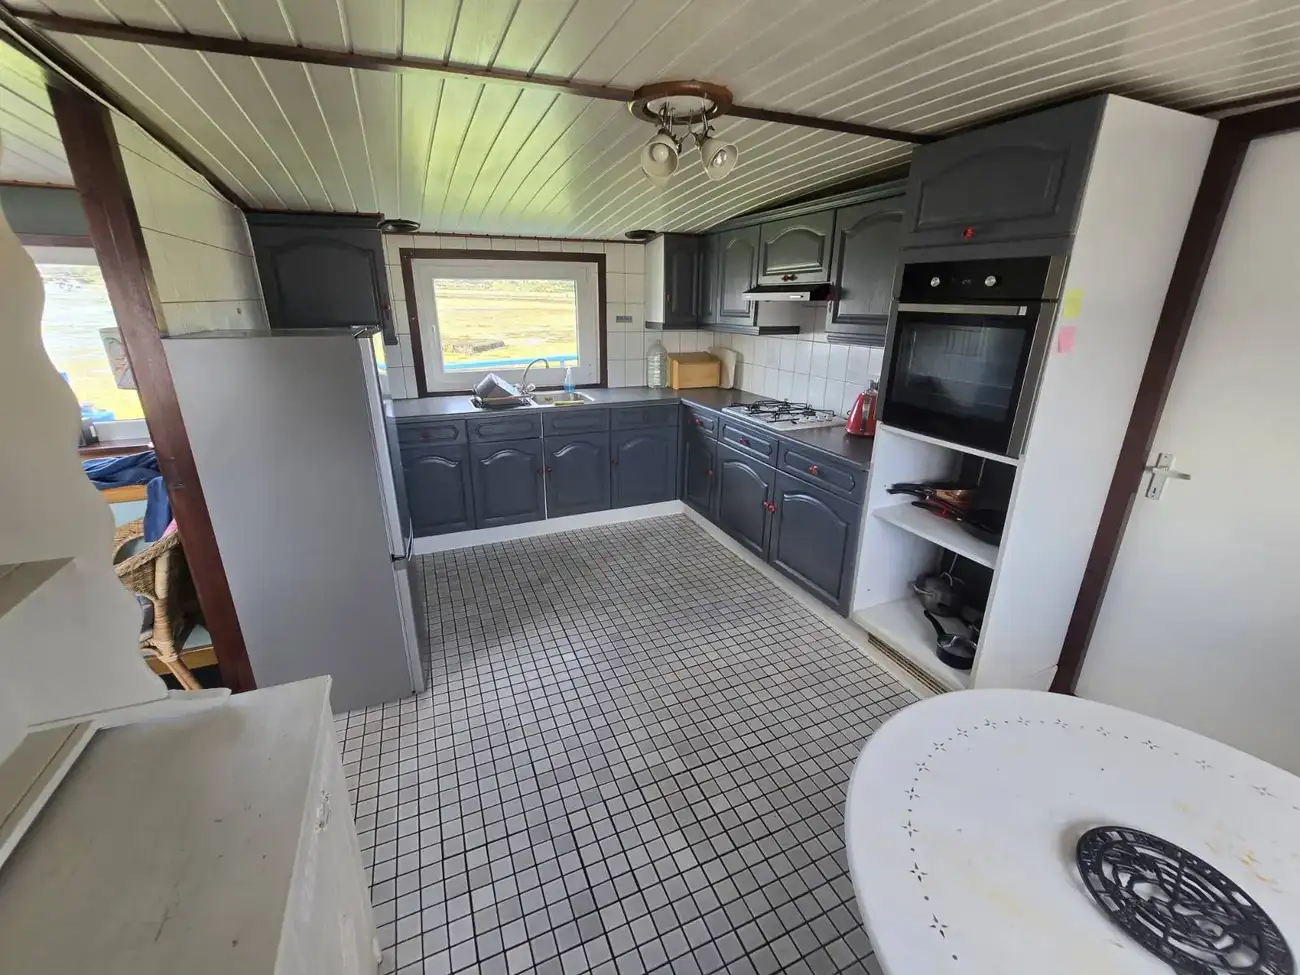
Fully equipped with a range of under-counter and wall-mounted storage units with worktops incorporating twin bowl stainless steel sink with mixer tap over, four ring gas hob with extractor over and high-level Blomberg oven. Tiled floors and walls with windows either side and space and plumbing for a fridge/freezer.

Utility Room
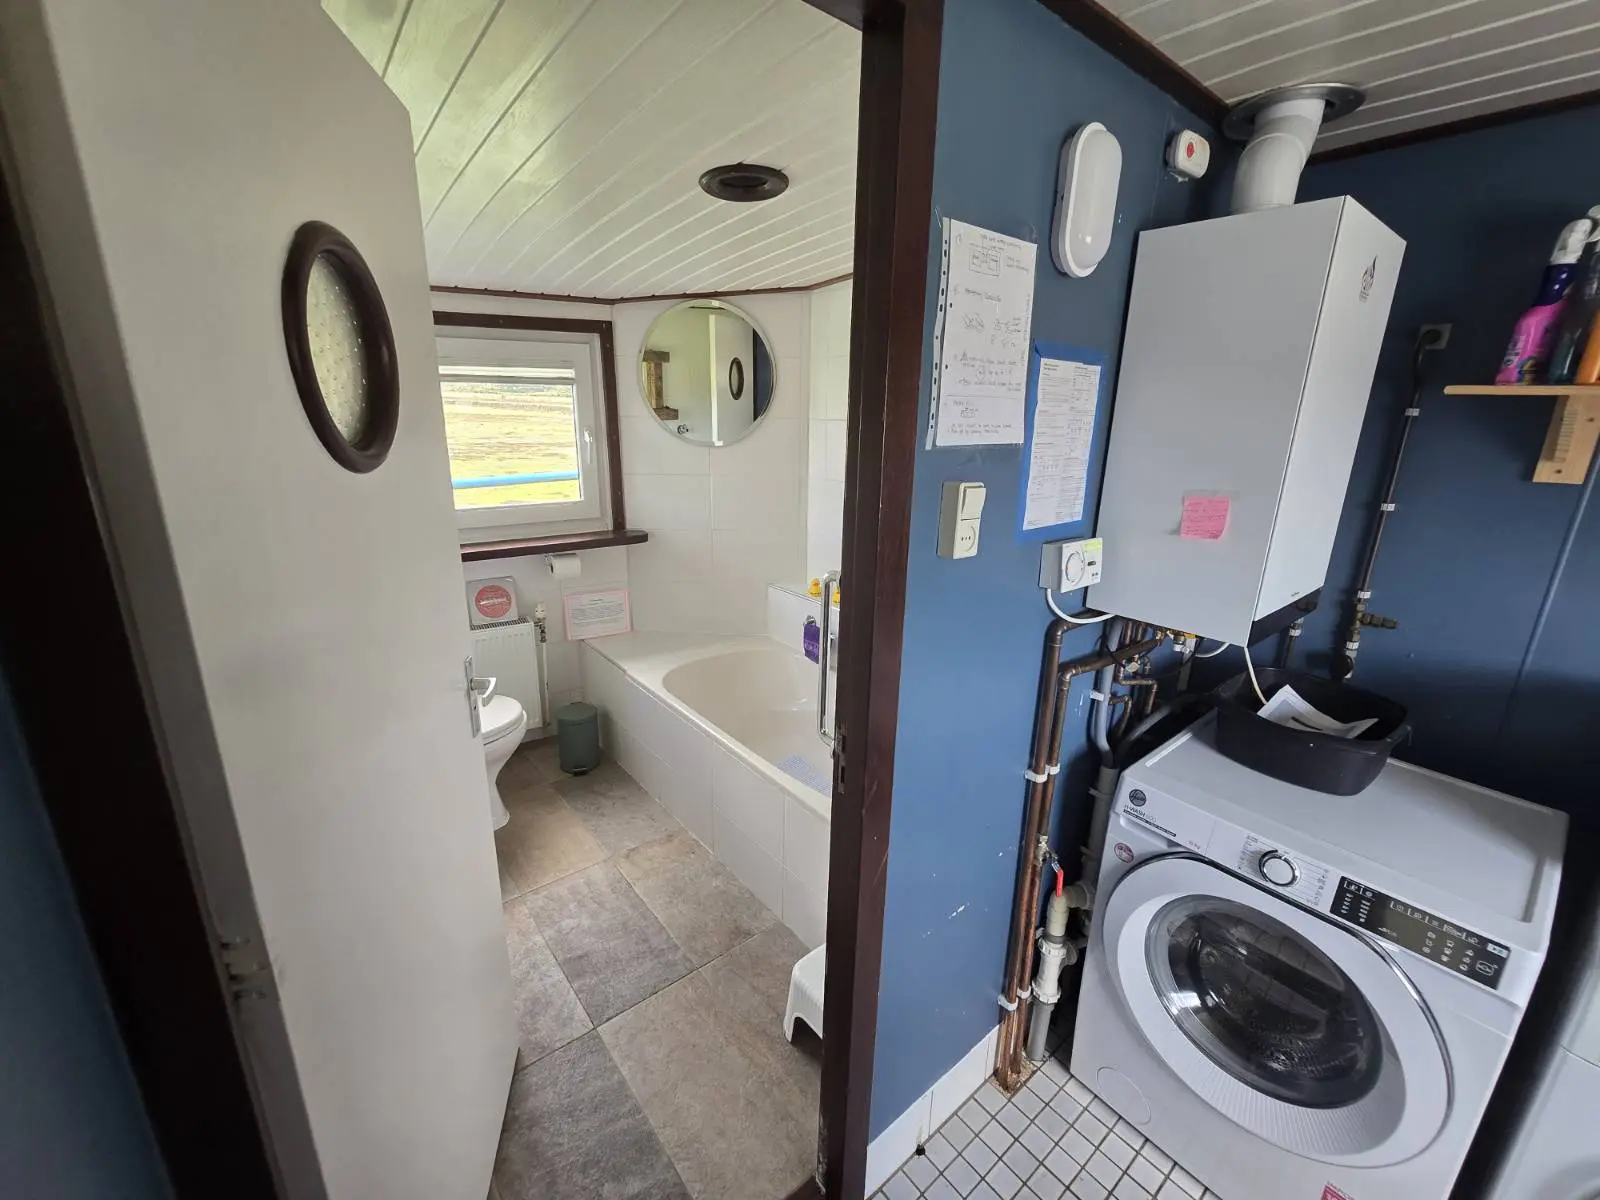
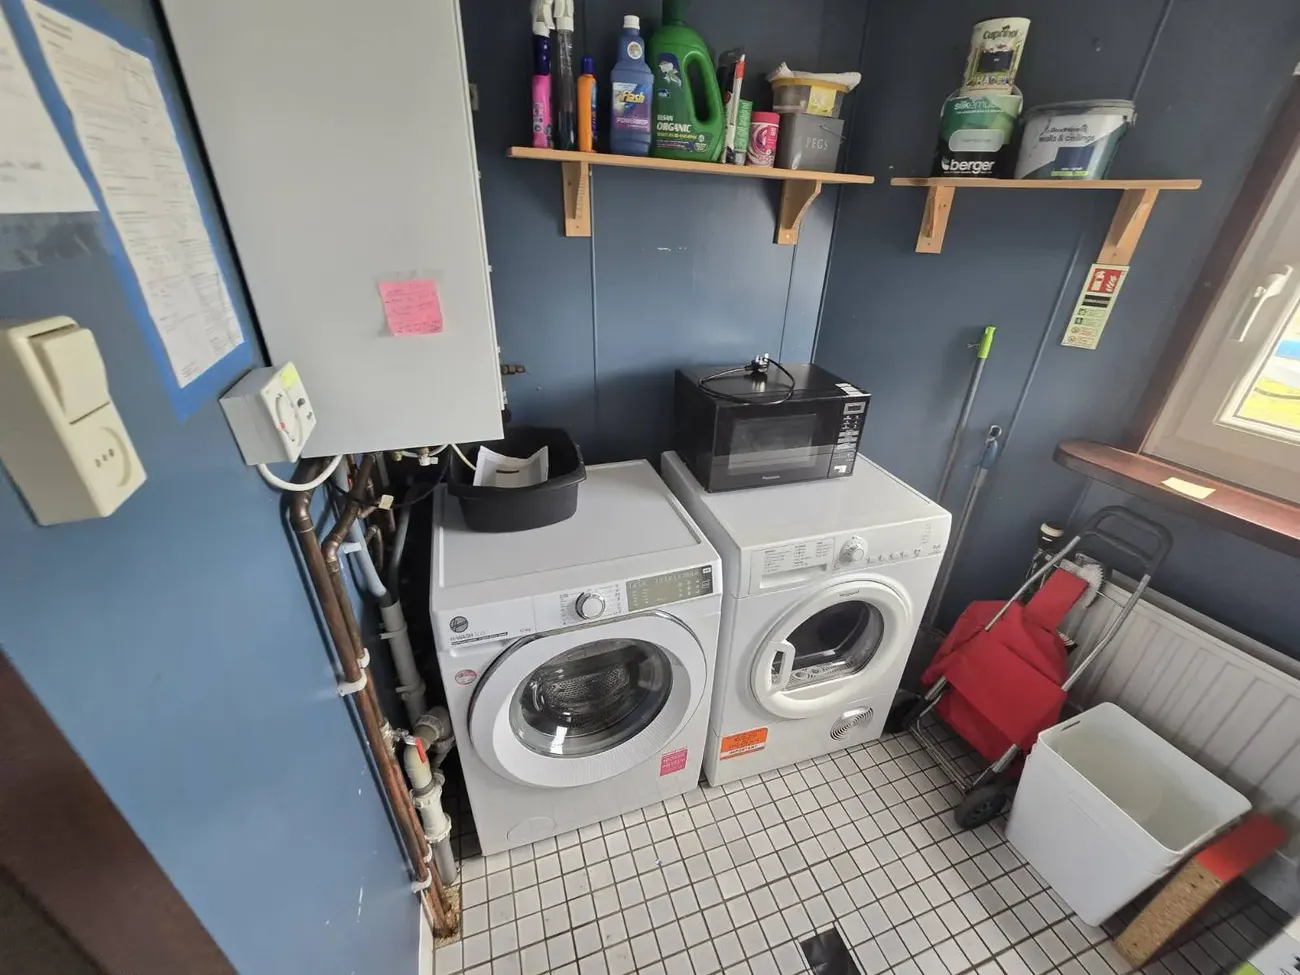
An excellent versatile space with plumbing for a washing machine and tumble dryer. There is a wall-mounted gas fired boiler.

Bathroom
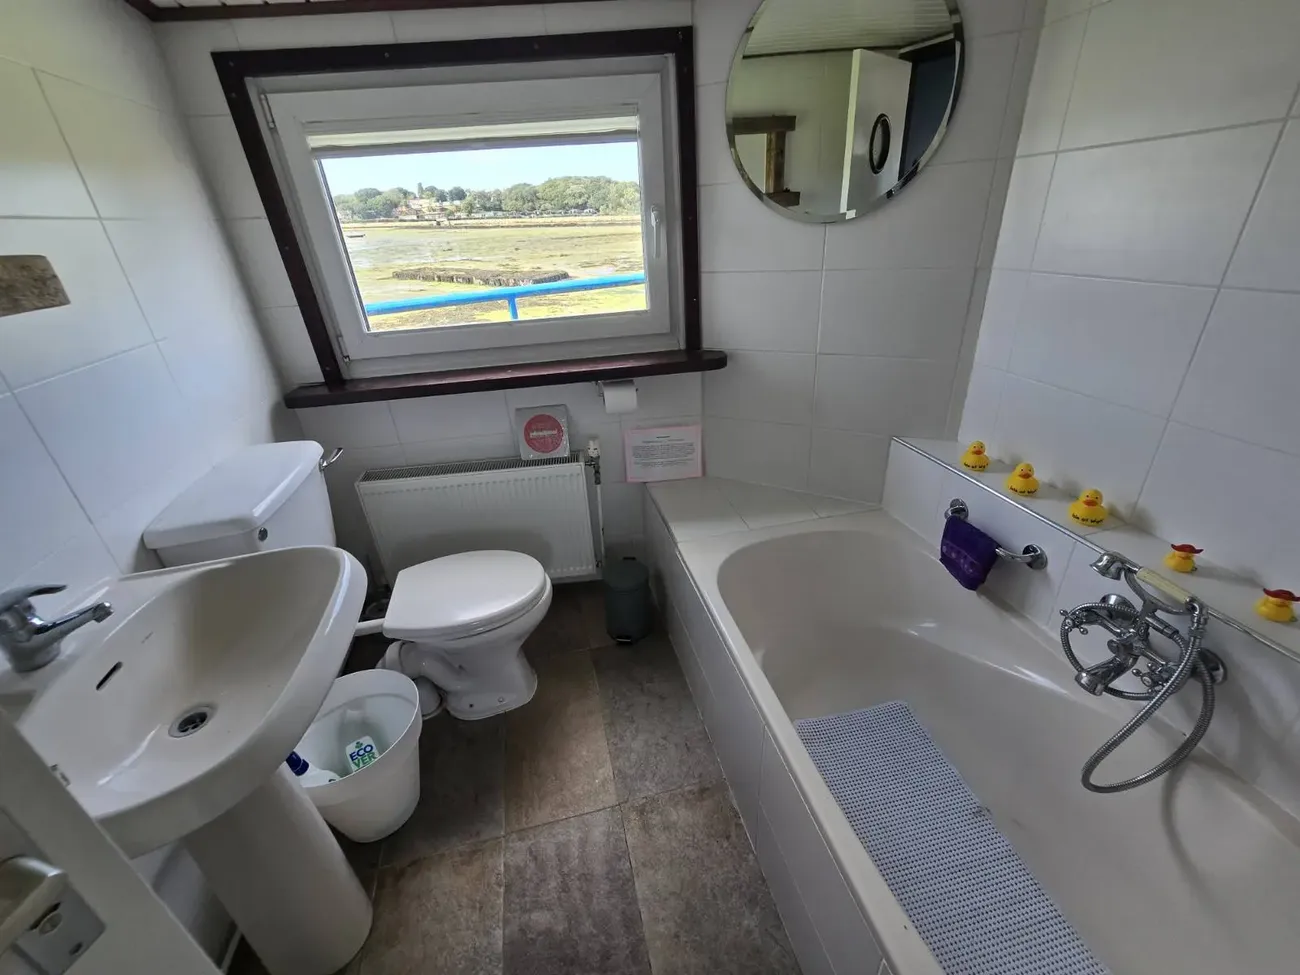
Comprising a panelled bath with shower attachment over, pedestal wash basin and W.C. windows overlooking the side aspect.

Saloon/Open Plan Living Area
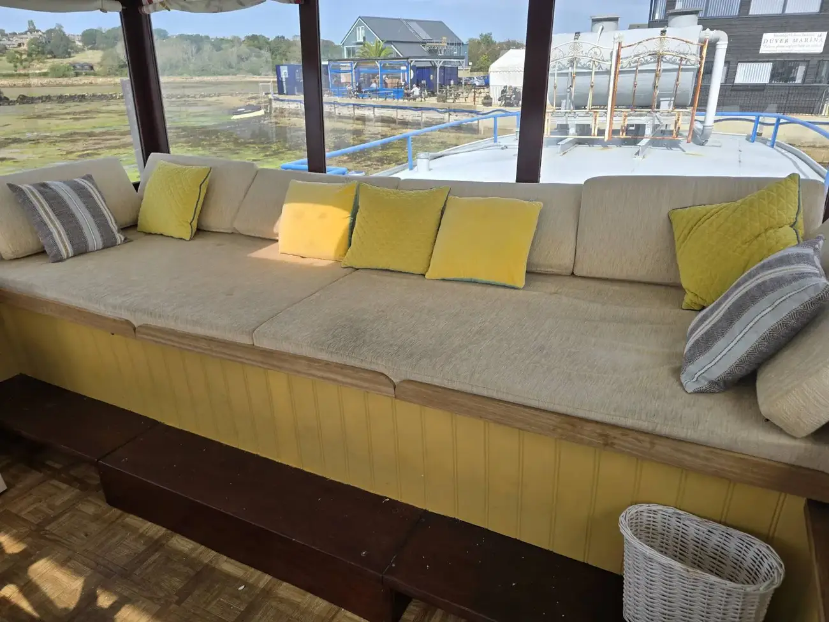
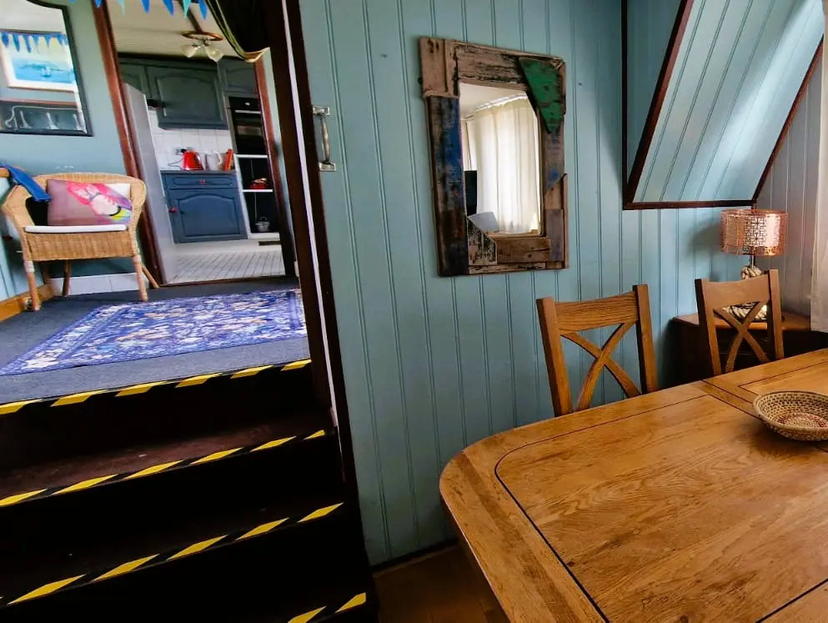
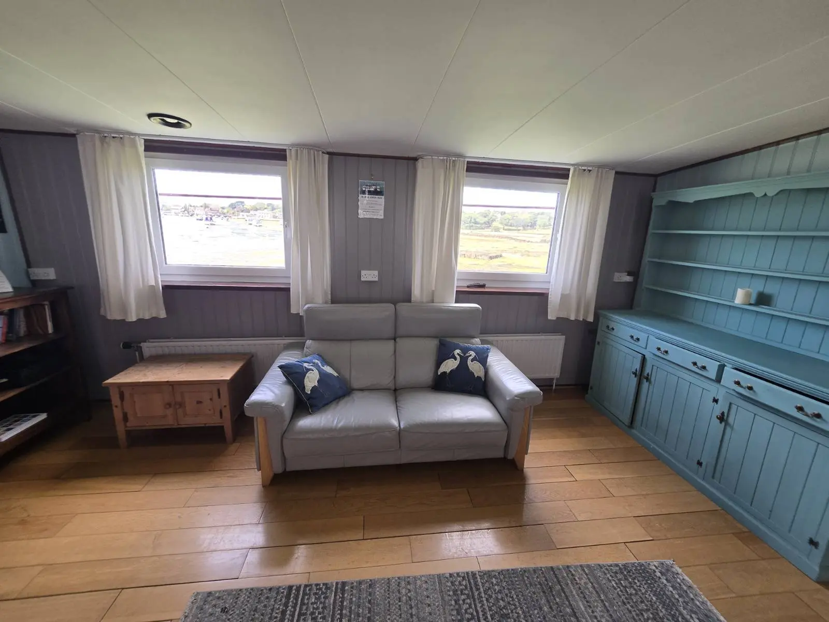
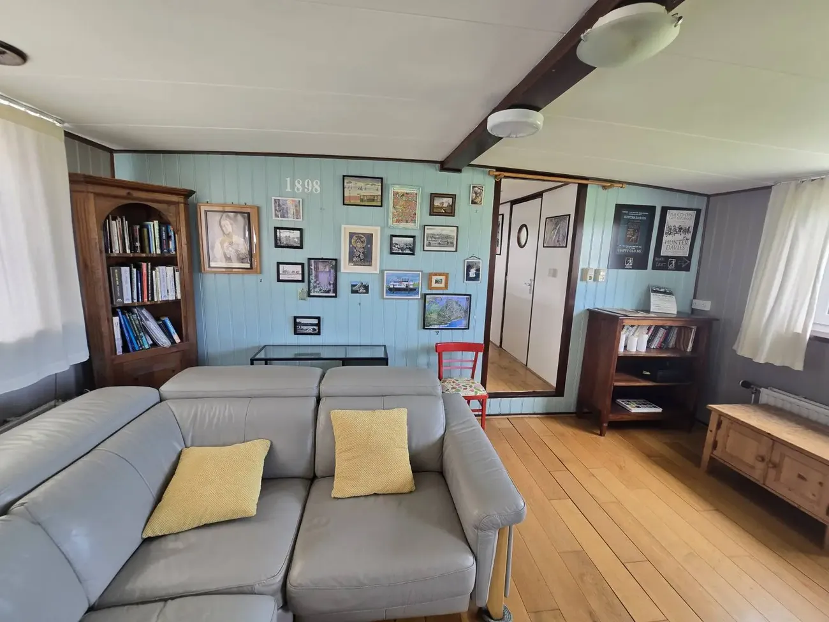
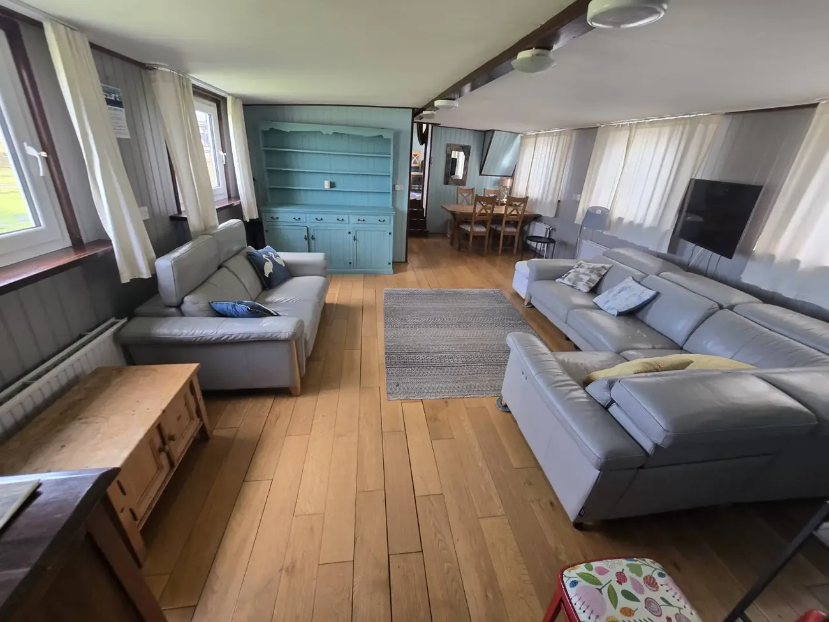
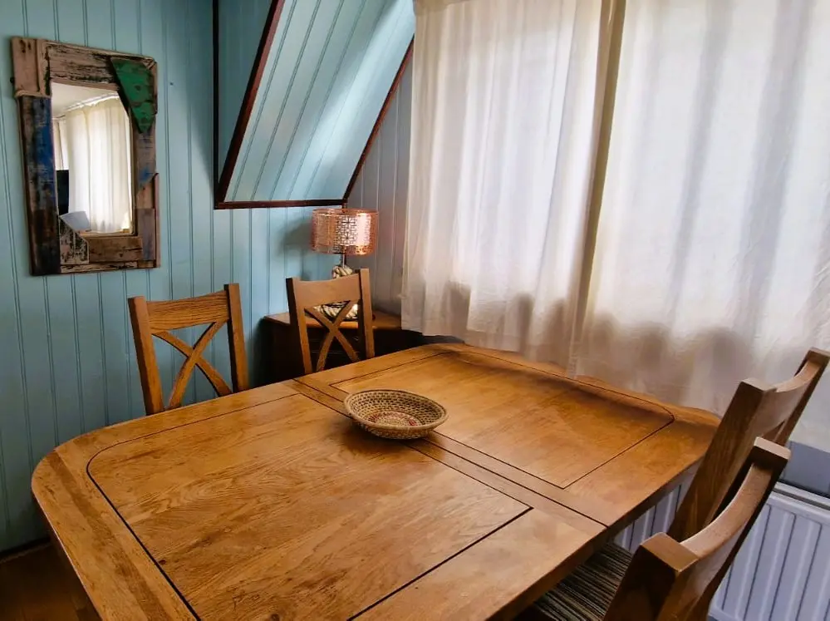
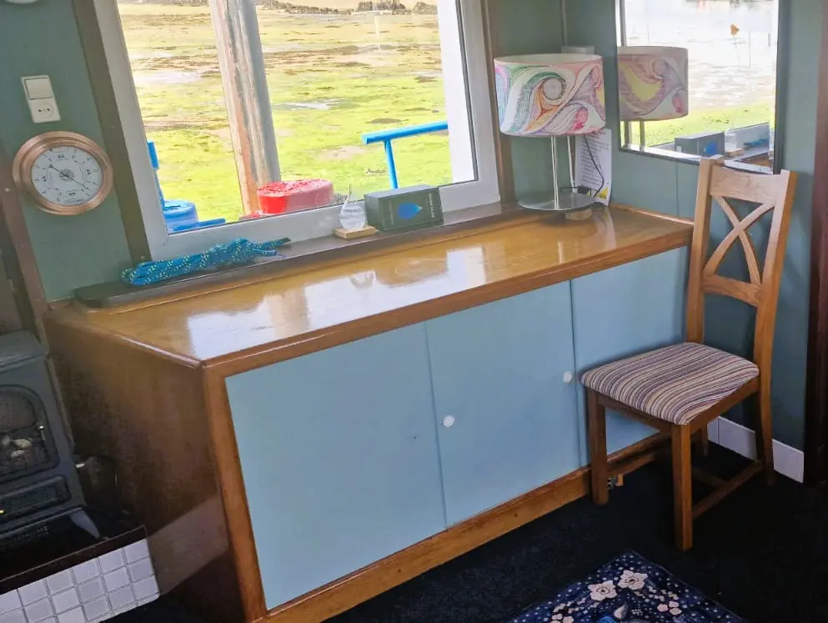
An excellent family space with solid oak flooring and dual aspect windows overlooking the harbour. There is plenty of space for a dining table. The entire space is a fantastic reception area currently arranged as a large sitting room with electricity, ceiling lighting and TV point to one side. tongue and groove clad walls with radiators

Cloakroom
Double glazed window overlooking the side aspect and plenty of well-appointed storage cupboards for linen, coats and boots.

Inner Hallway
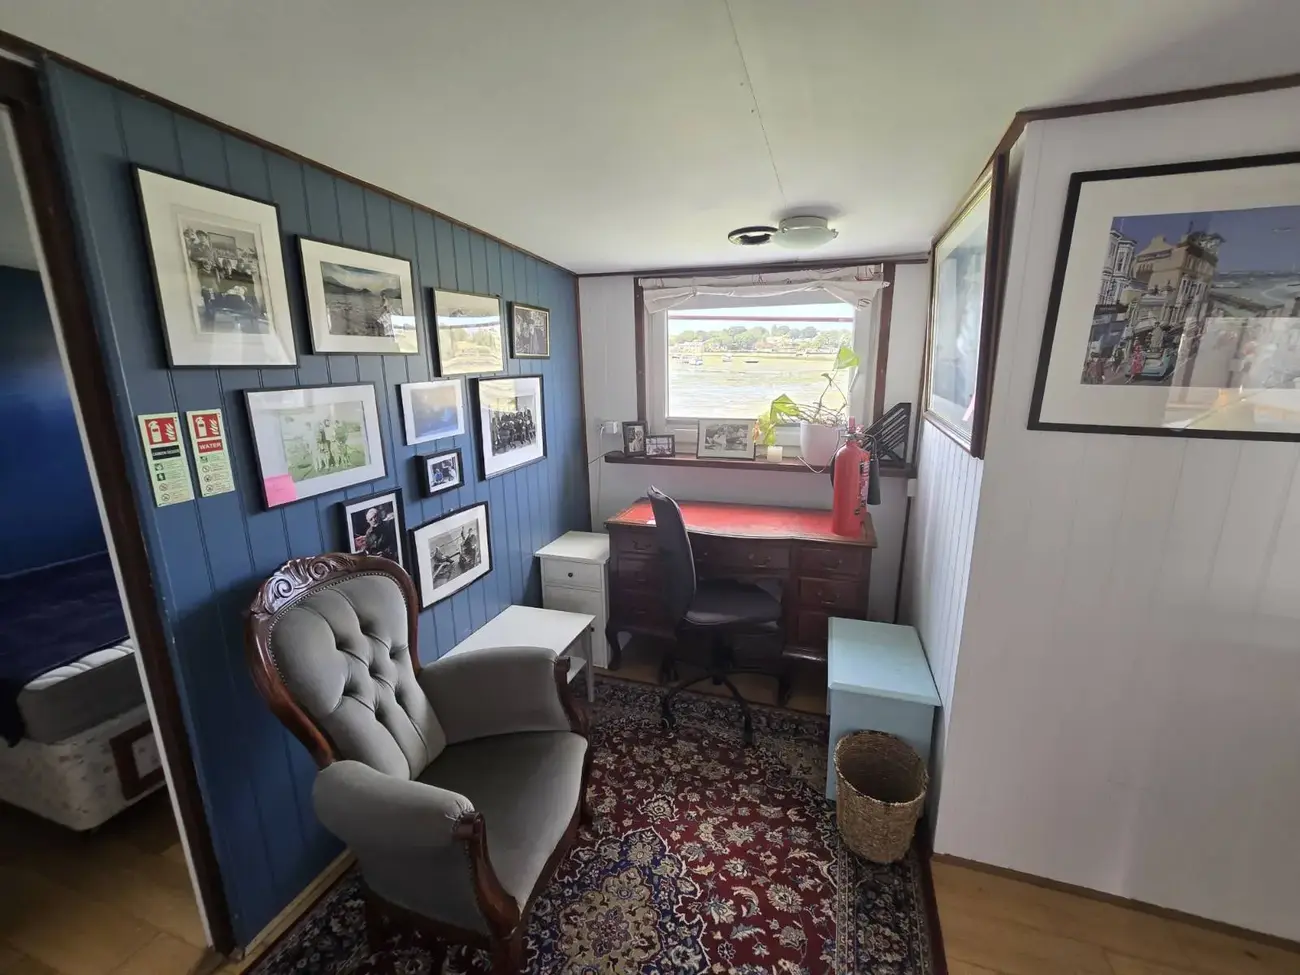
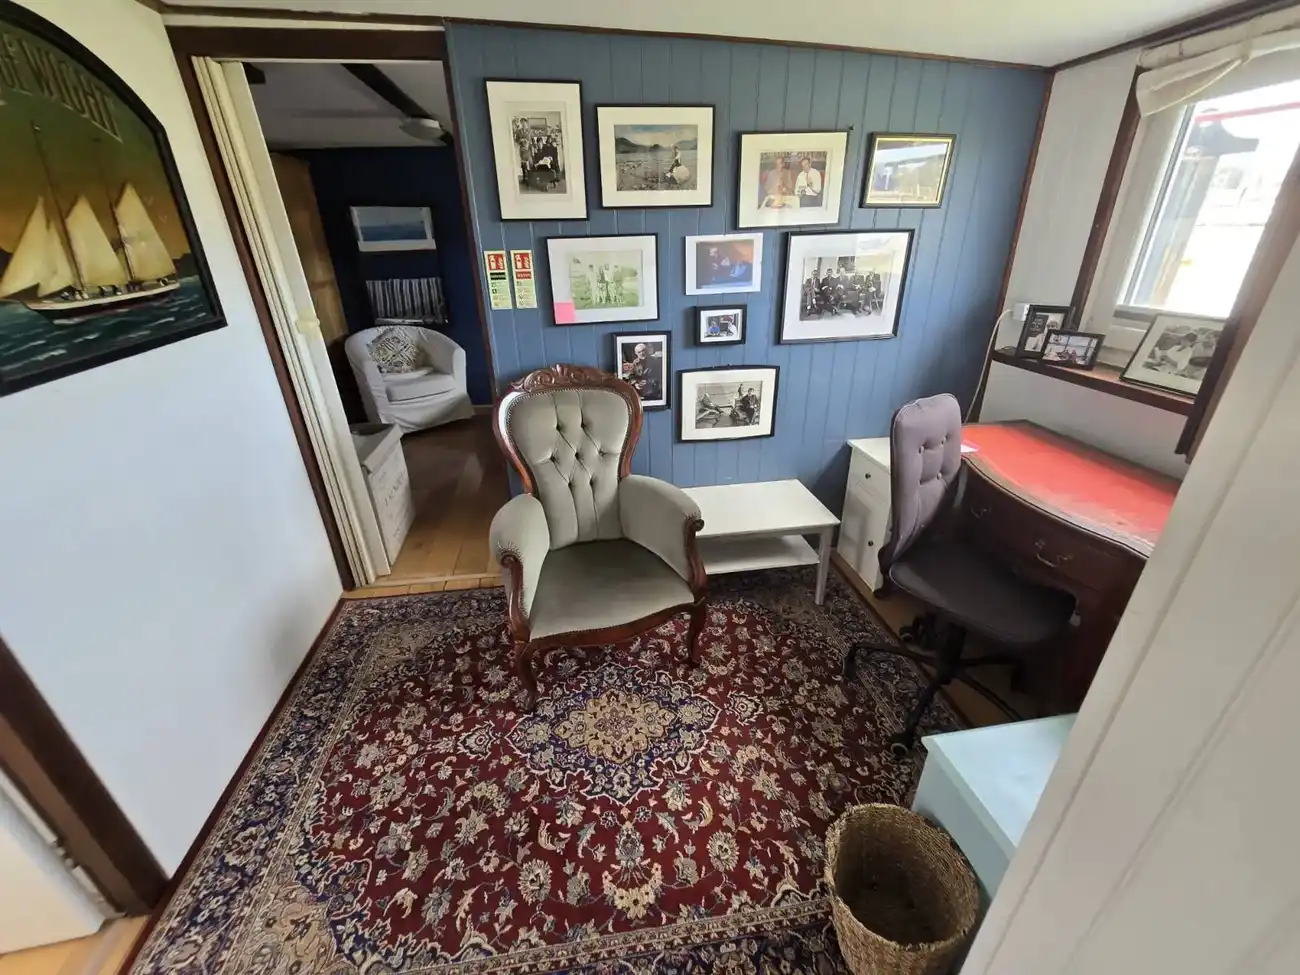
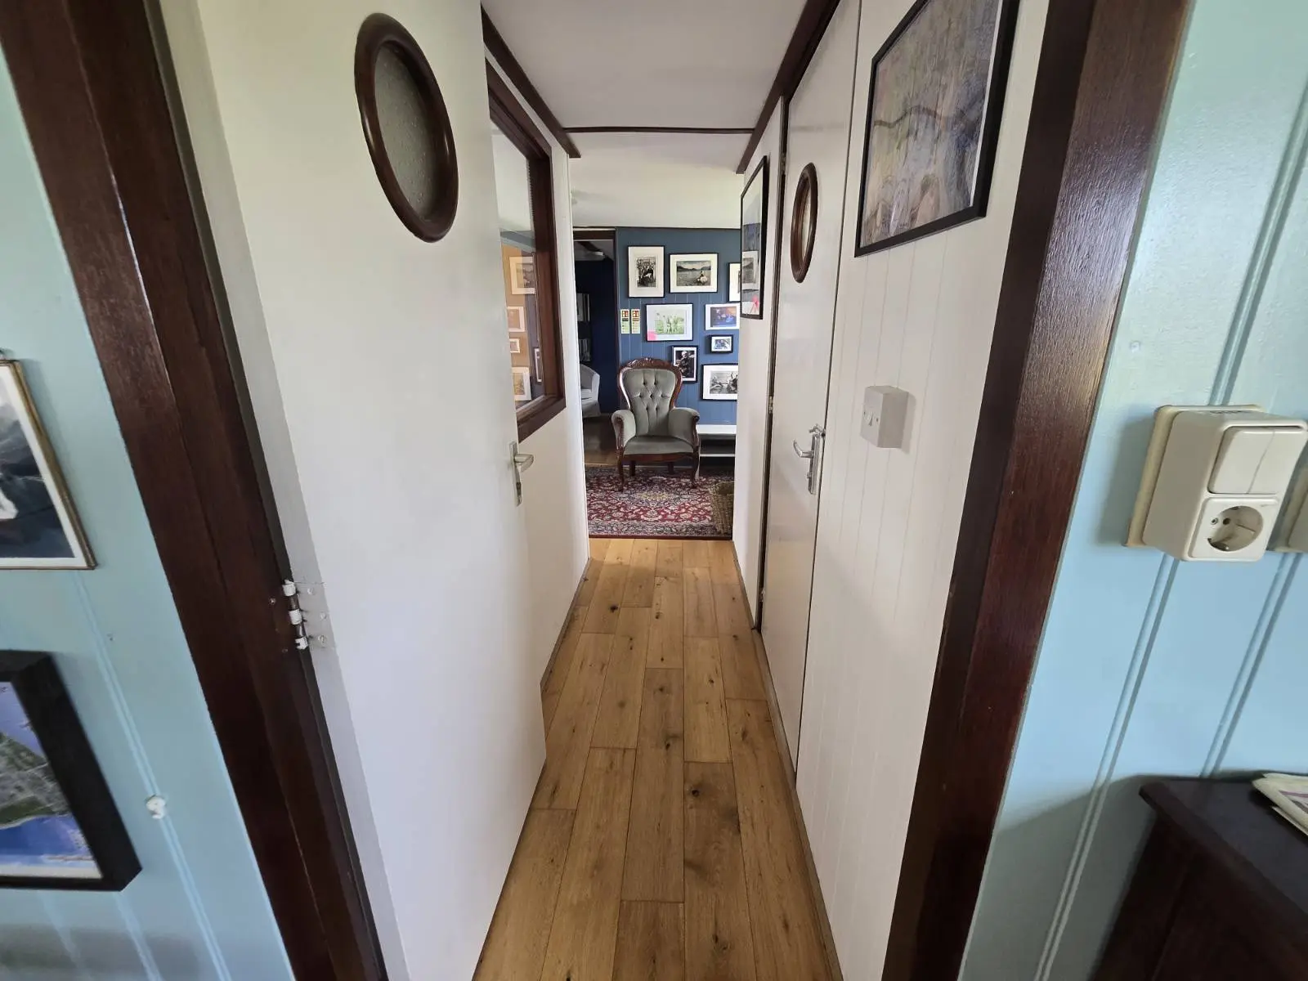
This first doubles up as a study/office with tongue and groove clad walls and harbour outlook.

Principal Bedroom Suite
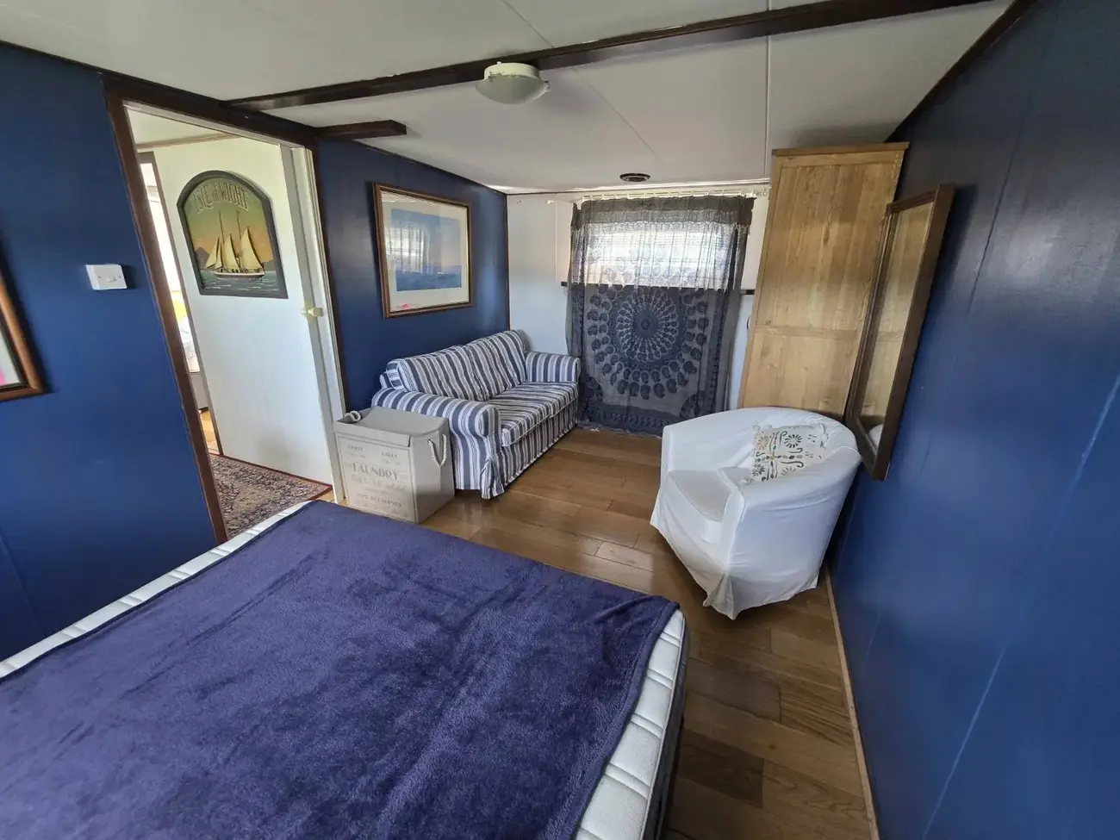
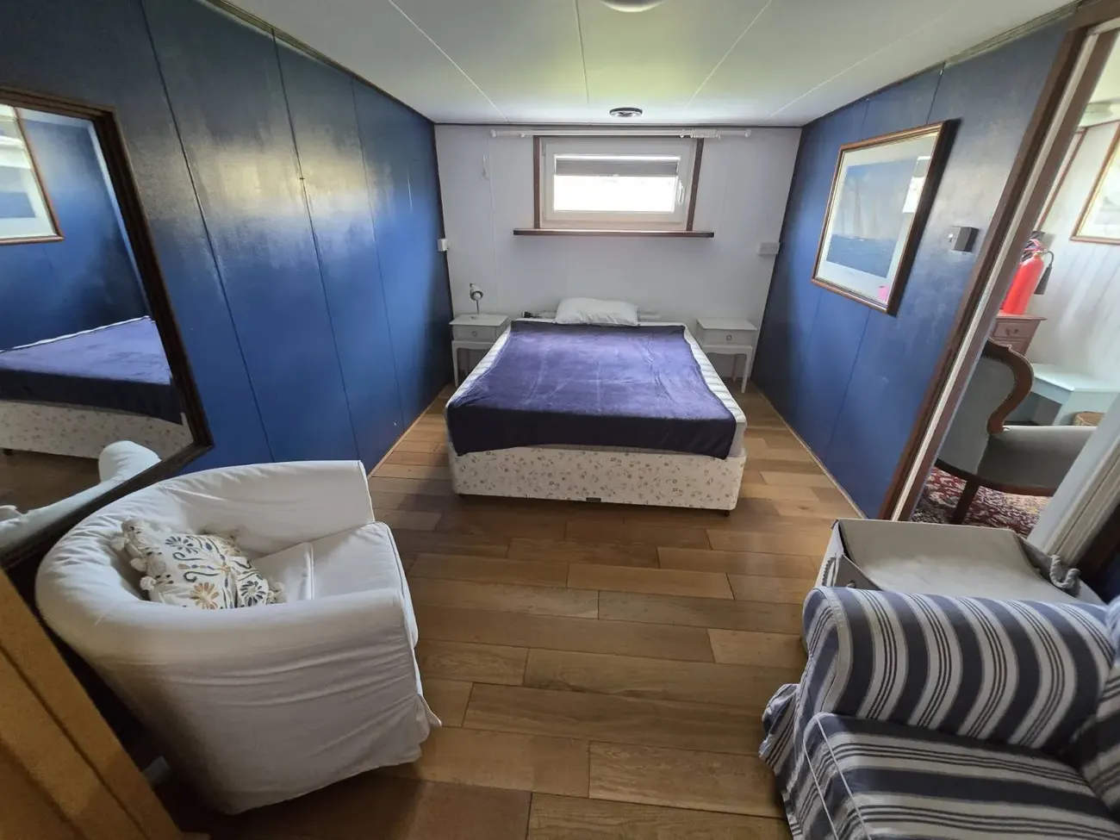
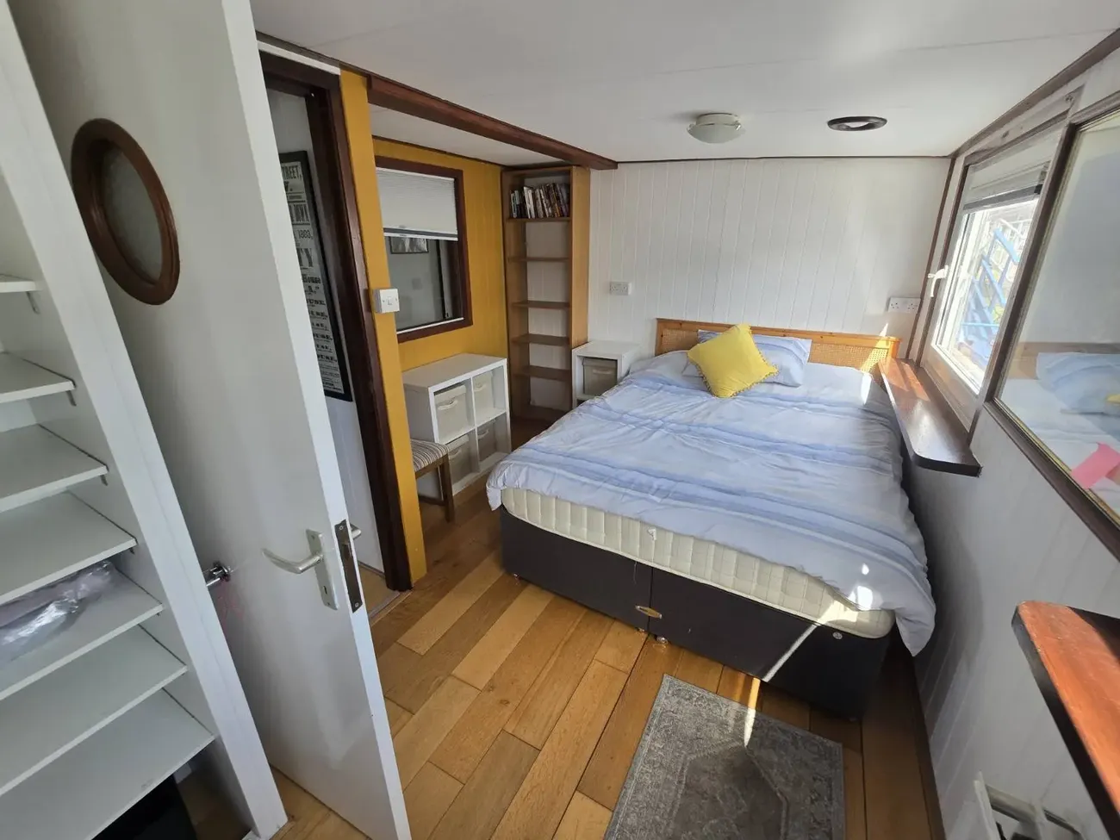
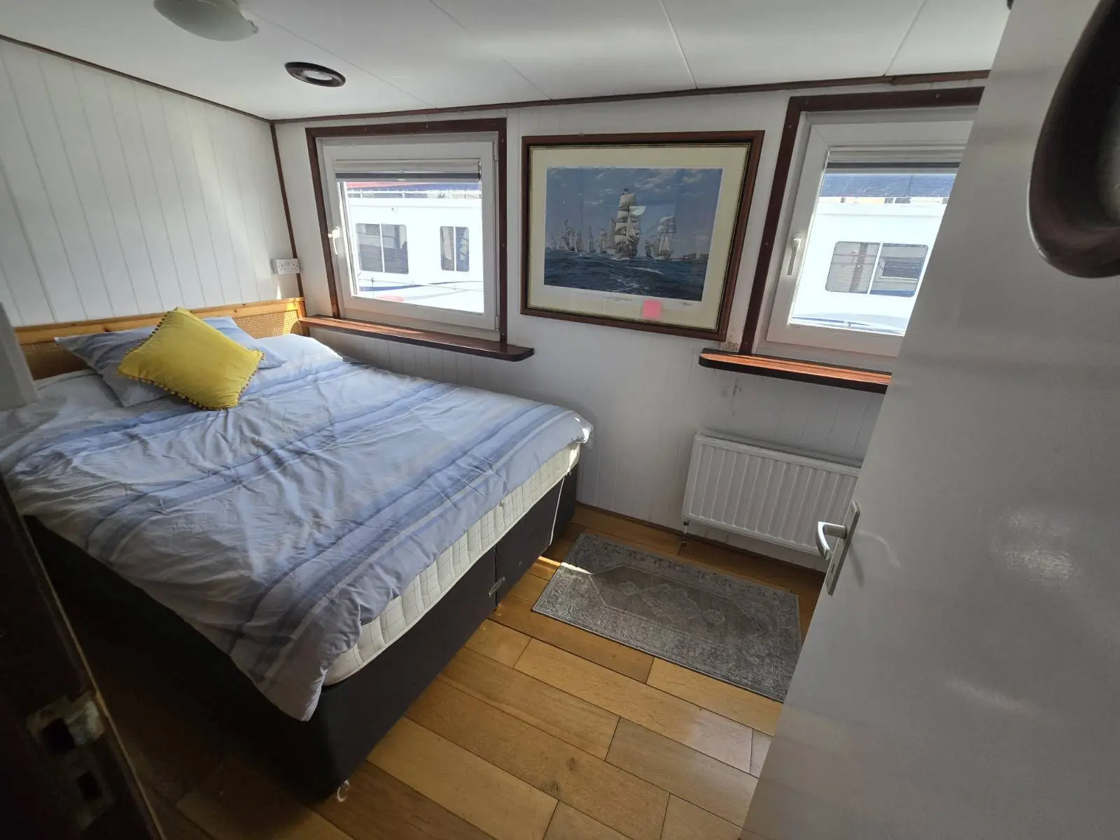
At the forward end of the barge is a principal suite with uPVC double glazed windows at high level at each side and oak floors.

Bedroom 2
A good sized double bedroom with built-in wardrobe storage and window overlooking the side aspect.

Shower Room
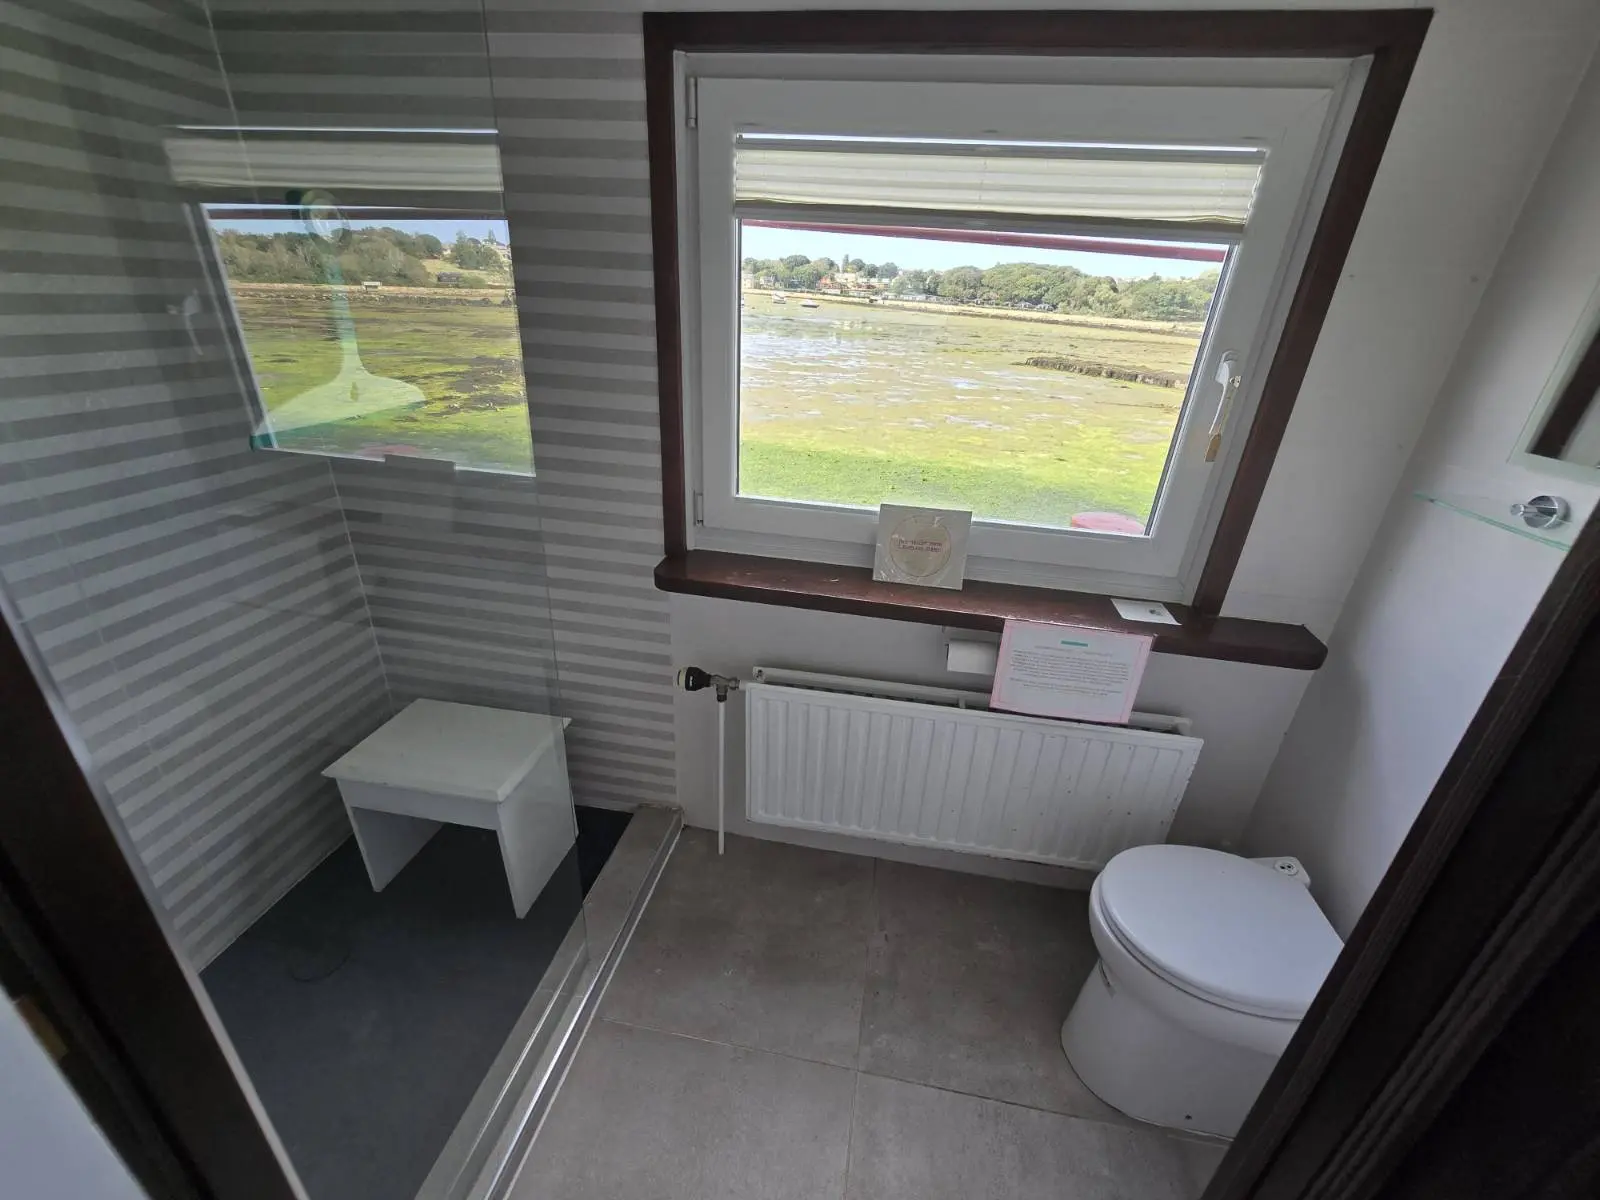
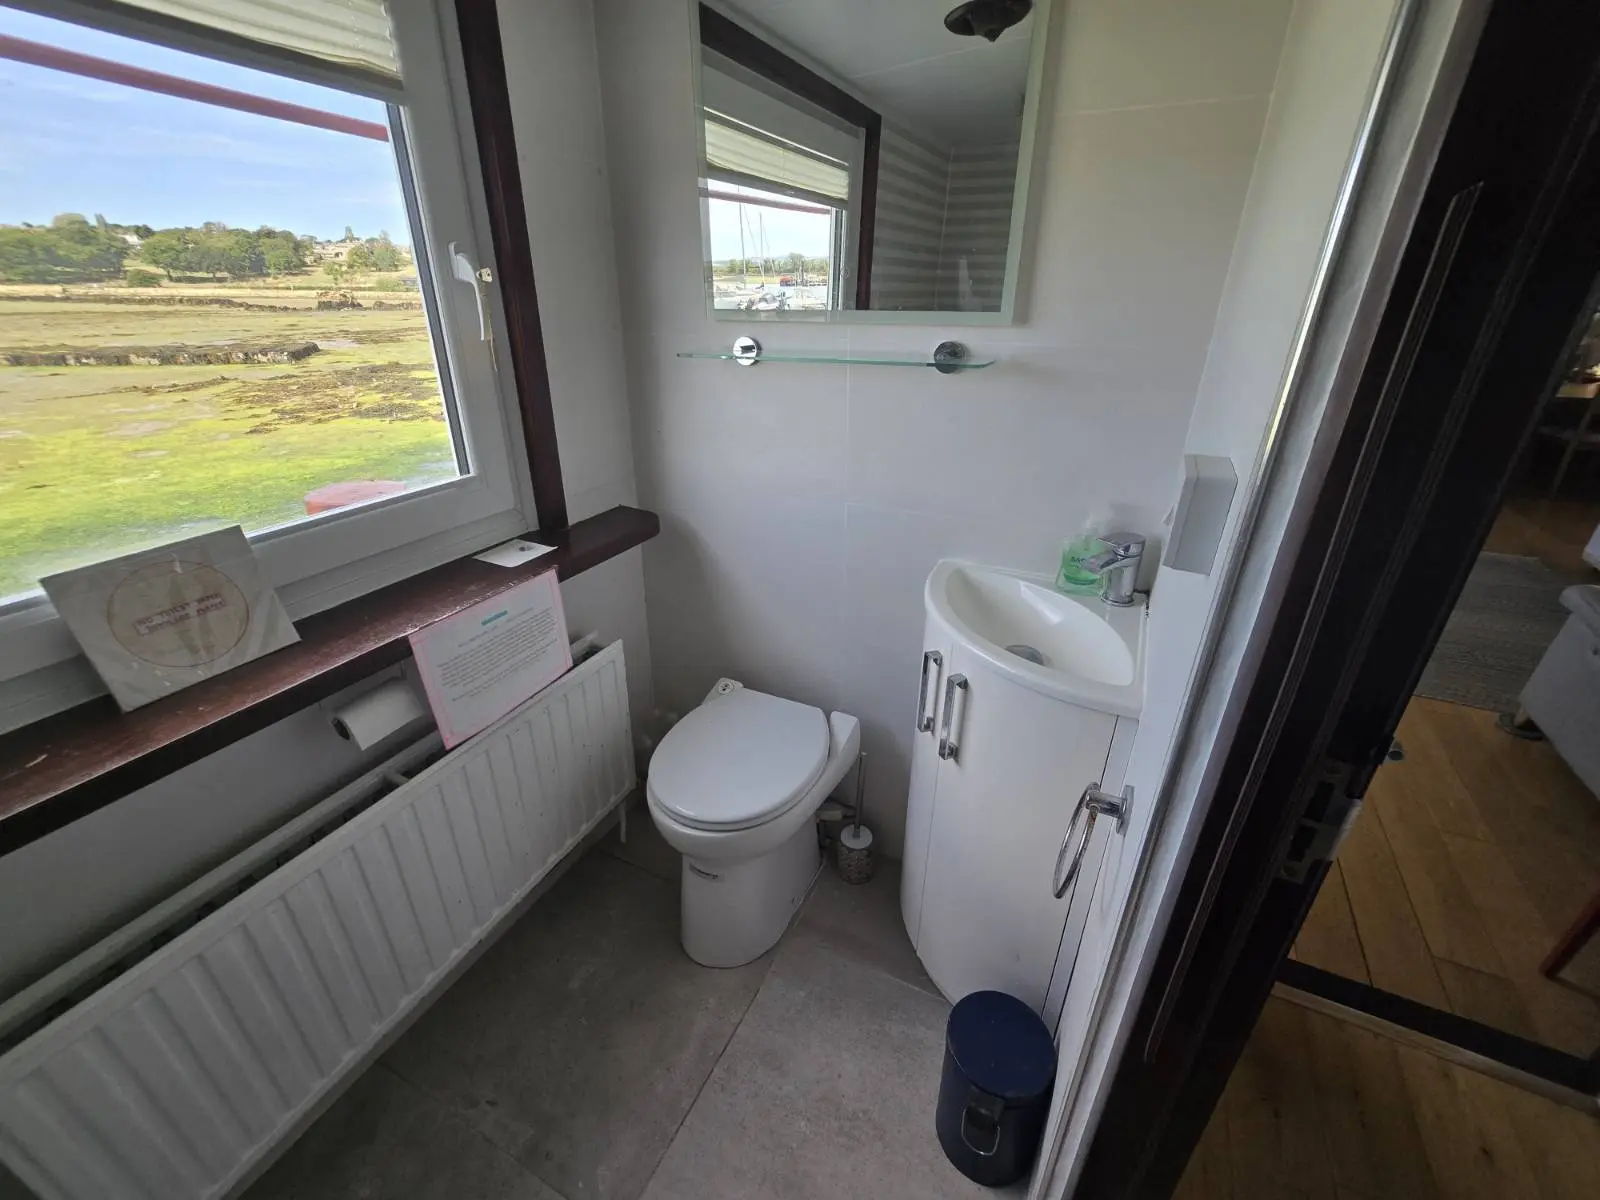
Comprising walk-in shower, contemporary tiled walls and floor, vanity unit corner wash basin and W.C.

Wheel House
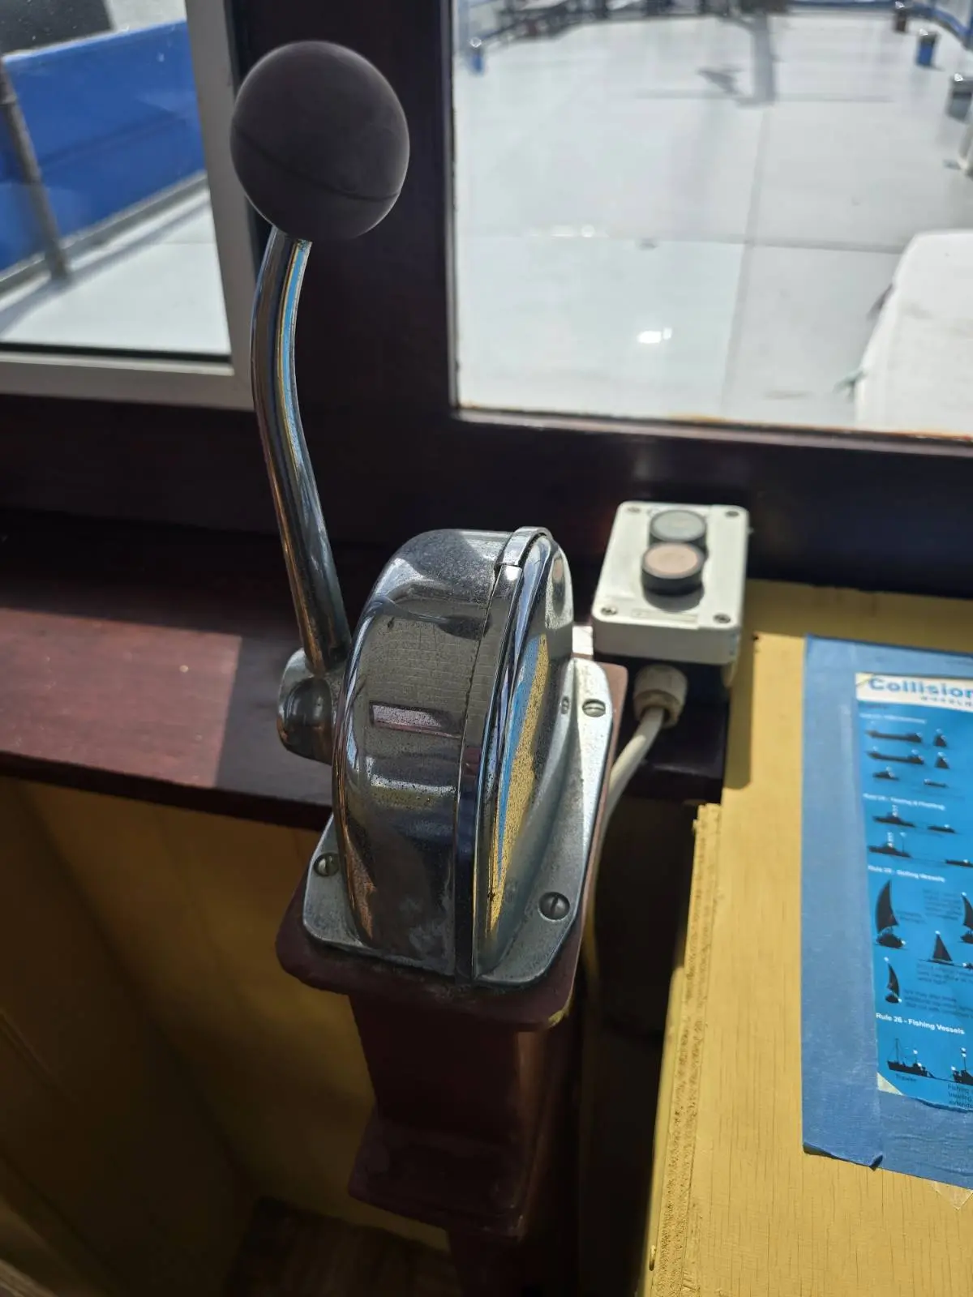
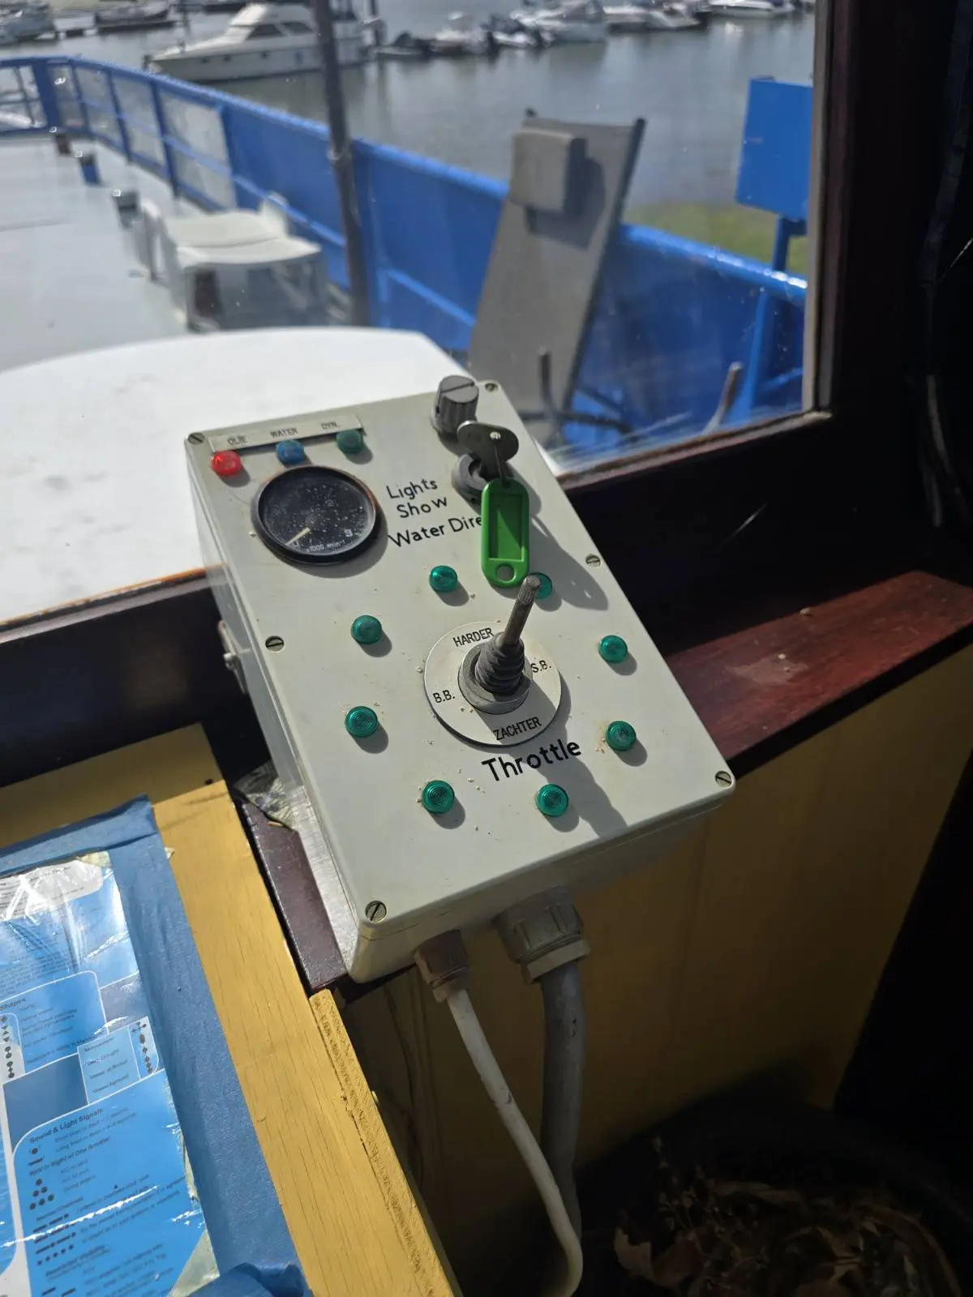
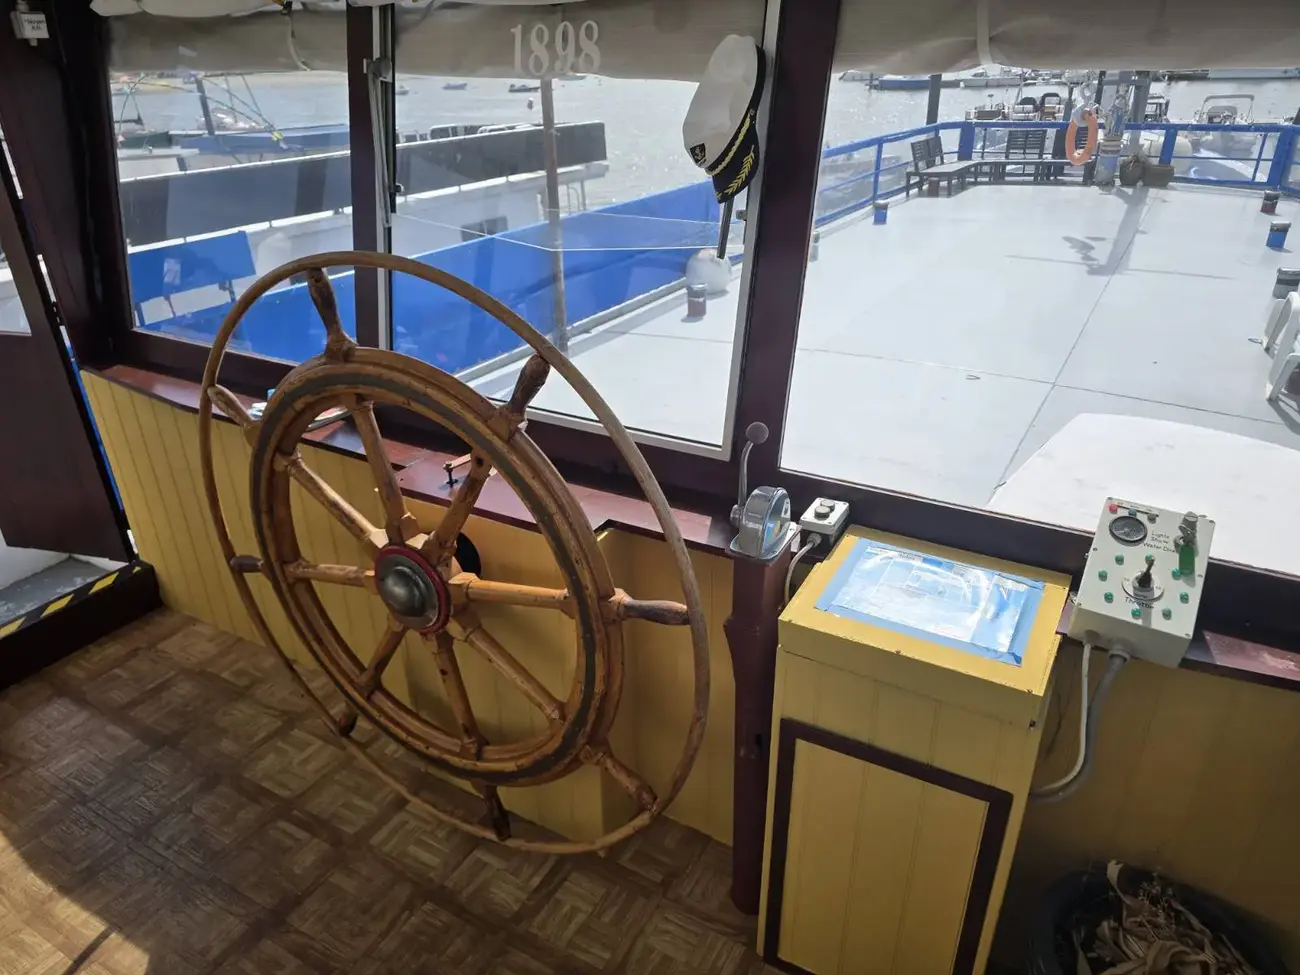
Accessed via the upper deck, the wheel house acts as a fantastic glazed observatory with 360* views of the harbour, St Helens, Culver Down and toward Bembridge. Housing the original wheel and throttle, lighting and boat controls, this is a fantastic ancillary space which has also been customised to provide a ‘pull out’ double bed (two singles or one 7ft double bed) and there are drop down blinds on each of the windows to offer a third bedroom and an interesting place for guests to stay.

Upper Deck
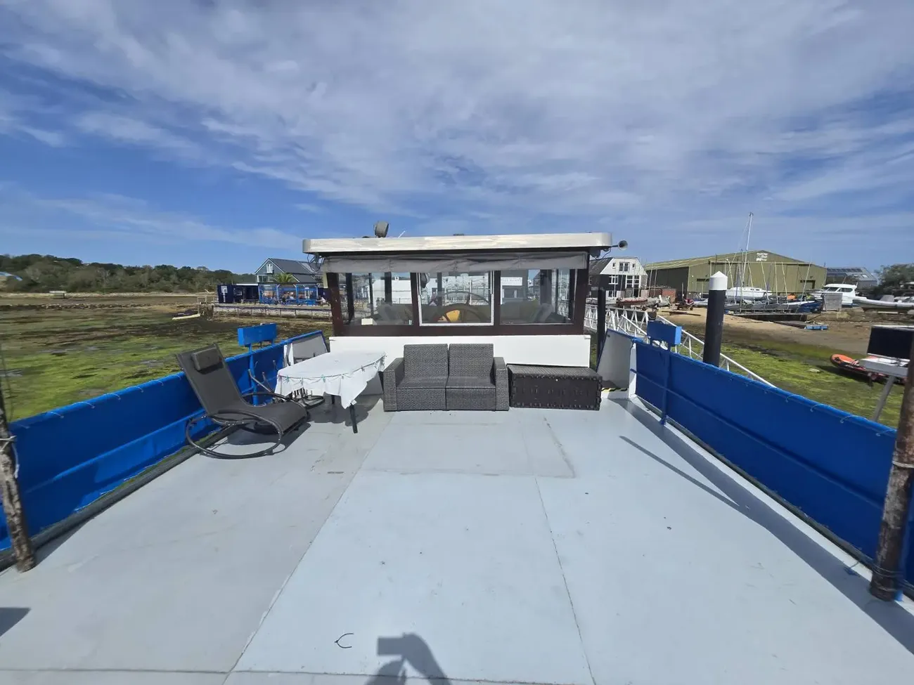
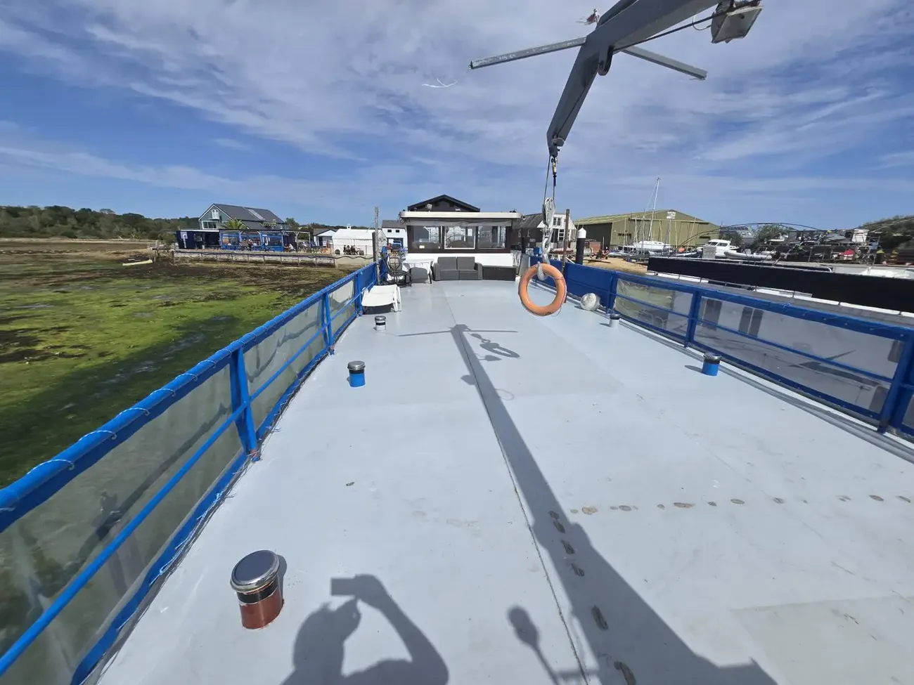
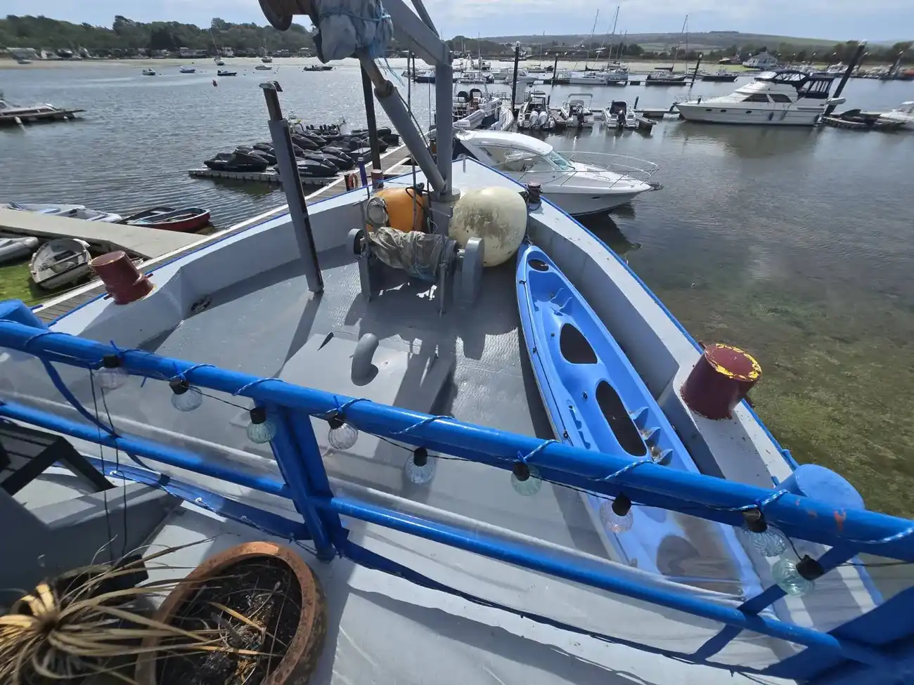
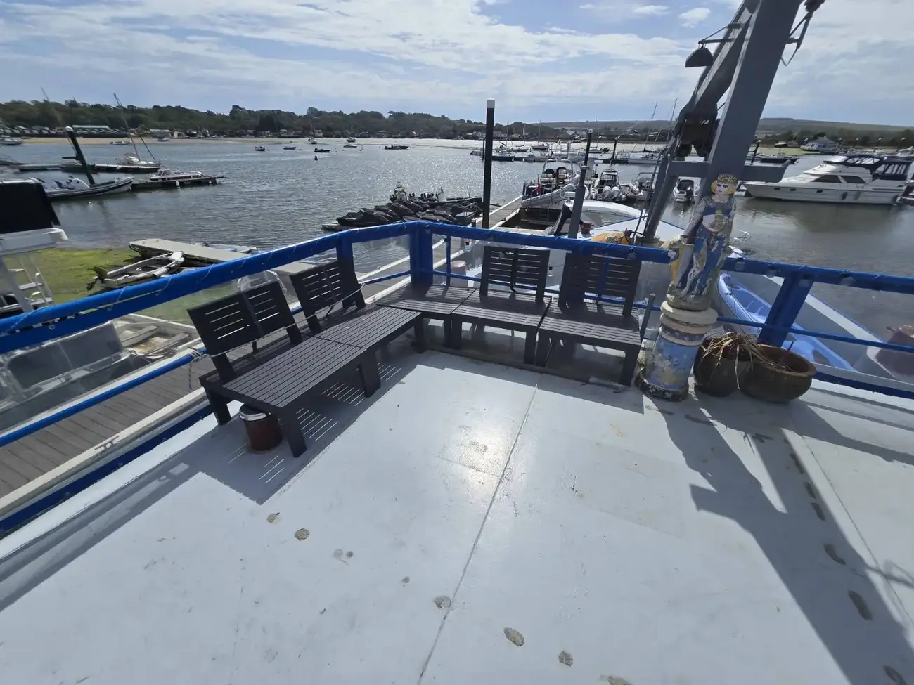
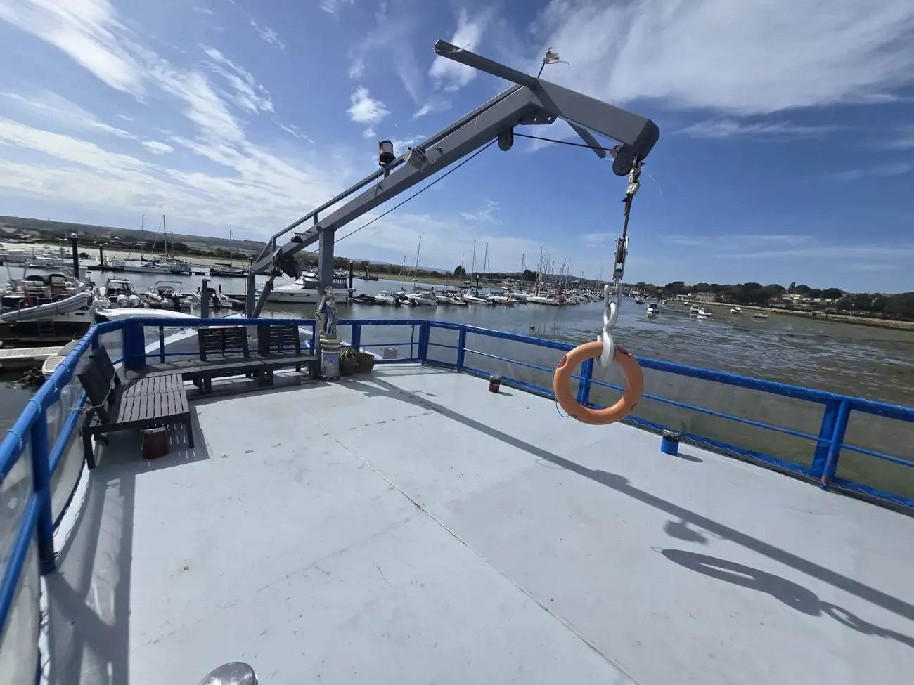
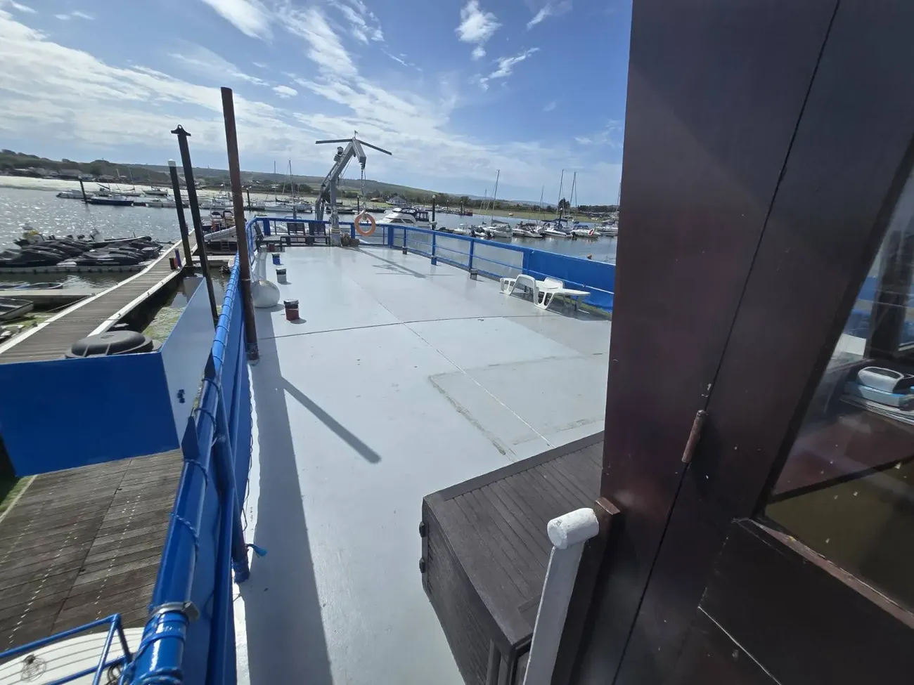
A sizeable railed deck with space for entertaining and outdoor dining , currently arranged as a place for seating and sun loungers, there is also a davit for lifting equipment onto the deck and a large awning extendable from the wheel house over the dining area below deck, housing the engine and working parts of the boat, there is also further storage space via bulkhead hatches.

Additional Information
The boat can be self-sufficient with generator, fuel and water stores, however on the pontoon it runs off of a 32 amp electrical shore power supply, the kitchen hob and water meter run of LPG gas bottles delivered to the boat. Central heating is via a gas fired boiler located in the utility room with four additional electric heaters to supplement. The engine (horsepower estimated) was fully operational when last tested along with other functions of the boat. The houseboat is secured on spud legs, which are retractable for moving the barge as required or if going to sea. Drainage is provided by a holding tank and pumped to a biodigester that is able to expel clean water from the property.

Parking
Along with the berth, there is parking available for one car in the Harbour car-park for a first comes first served basis.

Mooring Fees
Dutch Barge is currently berthed in Bembridge Harbour on a pontoon on an annual license. The license is also renewable thereafter. The fee is inclusive of all utilities with the exception of the electricity which is separately metered. Fees equate to approximately £10,000pa payable to the Harbour Master with a ‘live aboard’ supplement payment of £300pa.

Council Tax: Rates are not applicable to the houseboat. 
Post Code: PO33 1YB


Specifications

£325,000.00

Bembridge, Isle of Wight
Available
BuildYear: 1898
DimensionsBeam: 6.55, Max draft: 1.0, Loa: 30.49
EngineEngine manufacturer: GENERAL MOTORS, Engine model: 8V92, Engine quantity: 1, Horse power: 450, Fuel: diesel, Drive type: Shaft
ElectronicsGenerator: True
GalleyOven: True, Fridge: True, Freezer: True
AccommodationCabins: 5
EquipmentAnchor: True

Specifications

£325,000.00

Bembridge, Isle of Wight
Available
BuildYear: 1898
DimensionsBeam: 6.55, Max draft: 1.0, Loa: 30.49
EngineEngine manufacturer: GENERAL MOTORS, Engine model: 8V92, Engine quantity: 1, Horse power: 450, Fuel: diesel, Drive type: Shaft
ElectronicsGenerator: True
GalleyOven: True, Fridge: True, Freezer: True
AccommodationCabins: 5
EquipmentAnchor: True

Jan is a Dutch Barge Houseboat with origins as an industrial barge dating back to 1898, for moving material based in Holland, the houseboat has been carefully converted and recently modernised yet containing many original features and was relocated to its current home, berthed in Bembridge Harbour alongside a pontoon. A substantial houseboat measuring 33 meters long and boasting spacious accommodation with two bedrooms and a large living area, separate kitchen, family bathroom, shower room and utility. The accommodation flows with a spacious entertaining area in the middle and access to an expansive terrace on the top deck, enjoying glorious views and providing an excellent opportunity for outdoor dining and entertaining. It could me moved and used for different things -restaurant, museum, events, Air BnB.

Dutch Barge Jan is located on Bembridge Harbour with direct access to the sand dunes of the Duver and a family-friendly beach. Just a few yards from the Barge, on the pontoon, is the harbour Water Taxi, available for trips across the Harbour to Bembridge, to the Best Dressed Crab floating restaurant and elsewhere. The small but vibrant village of St Helens has a village shop, two restaurants and a pub together with an antiquarian bookshop and excellent access to nearby Bembridge Harbour. There are extensive mooring facilities and sailing clubs at Bembridge and Brading Haven nearby. Bembridge village offers a good range of shops, cafes and restaurants in addition to an excellent fishmongers, butchers and farm shop. There is easy access to a range of more extensive facilities and mainland transport links at Ryde (approximately 3 miles away) as well as a number of good beaches, including Bembridge and Priory Bay.

The present owner, the well-known author and journalist, Hunter Davies OBE, has written a book about his life on the Barge, which will be published next year. Complimentary copy to the next owner…

Accommodation
Entrance
Stepping aboard via a pontoon and gangway, the barge has plenty of space for setting down shopping and is currently dressed with pot plants giving a particularly homely feel. Once on the side deck, there is a part glazed door to the reception lobby.

Reception Lobby
With built in storage, carpeted floors and double glazed windows to either side.

Galley Kitchen and Breakfast Area
Fully equipped with a range of under-counter and wall-mounted storage units with worktops incorporating twin bowl stainless steel sink with mixer tap over, four ring gas hob with extractor over and high-level Blomberg oven. Tiled floors and walls with windows either side and space and plumbing for a fridge/freezer.

Utility Room
An excellent versatile space with plumbing for a washing machine and tumble dryer. There is a wall-mounted gas fired boiler.

Bathroom
Comprising a panelled bath with shower attachment over, pedestal wash basin and W.C. windows overlooking the side aspect.

Saloon/Open Plan Living Area
An excellent family space with solid oak flooring and dual aspect windows overlooking the harbour. There is plenty of space for a dining table. The entire space is a fantastic reception area currently arranged as a large sitting room with electricity, ceiling lighting and TV point to one side. tongue and groove clad walls with radiators

Cloakroom
Double glazed window overlooking the side aspect and plenty of well-appointed storage cupboards for linen, coats and boots.

Inner Hallway
This first doubles up as a study/office with tongue and groove clad walls and harbour outlook.

Principal Bedroom Suite
At the forward end of the barge is a principal suite with uPVC double glazed windows at high level at each side and oak floors.

Bedroom 2
A good sized double bedroom with built-in wardrobe storage and window overlooking the side aspect.

Shower Room
Comprising walk-in shower, contemporary tiled walls and floor, vanity unit corner wash basin and W.C.

Wheel House
Accessed via the upper deck, the wheel house acts as a fantastic glazed observatory with 360* views of the harbour, St Helens, Culver Down and toward Bembridge. Housing the original wheel and throttle, lighting and boat controls, this is a fantastic ancillary space which has also been customised to provide a ‘pull out’ double bed (two singles or one 7ft double bed) and there are drop down blinds on each of the windows to offer a third bedroom and an interesting place for guests to stay.

Upper Deck
A sizeable railed deck with space for entertaining and outdoor dining , currently arranged as a place for seating and sun loungers, there is also a davit for lifting equipment onto the deck and a large awning extendable from the wheel house over the dining area below deck, housing the engine and working parts of the boat, there is also further storage space via bulkhead hatches.

Additional Information
The boat can be self-sufficient with generator, fuel and water stores, however on the pontoon it runs off of a 32 amp electrical shore power supply, the kitchen hob and water meter run of LPG gas bottles delivered to the boat. Central heating is via a gas fired boiler located in the utility room with four additional electric heaters to supplement. The engine (horsepower estimated) was fully operational when last tested along with other functions of the boat. The houseboat is secured on spud legs, which are retractable for moving the barge as required or if going to sea. Drainage is provided by a holding tank and pumped to a biodigester that is able to expel clean water from the property.

Parking
Along with the berth, there is parking available for one car in the Harbour car-park for a first comes first served basis.

Mooring Fees
Dutch Barge is currently berthed in Bembridge Harbour on a pontoon on an annual license. The license is also renewable thereafter. The fee is inclusive of all utilities with the exception of the electricity which is separately metered. Fees equate to approximately £10,000pa payable to the Harbour Master with a ‘live aboard’ supplement payment of £300pa.

Council Tax: Rates are not applicable to the houseboat. 
Post Code: PO33 1YB


In this Category

Location: Yarmouth, Isle of Wight
Status: Available
Length: 14.35
Year: 2000
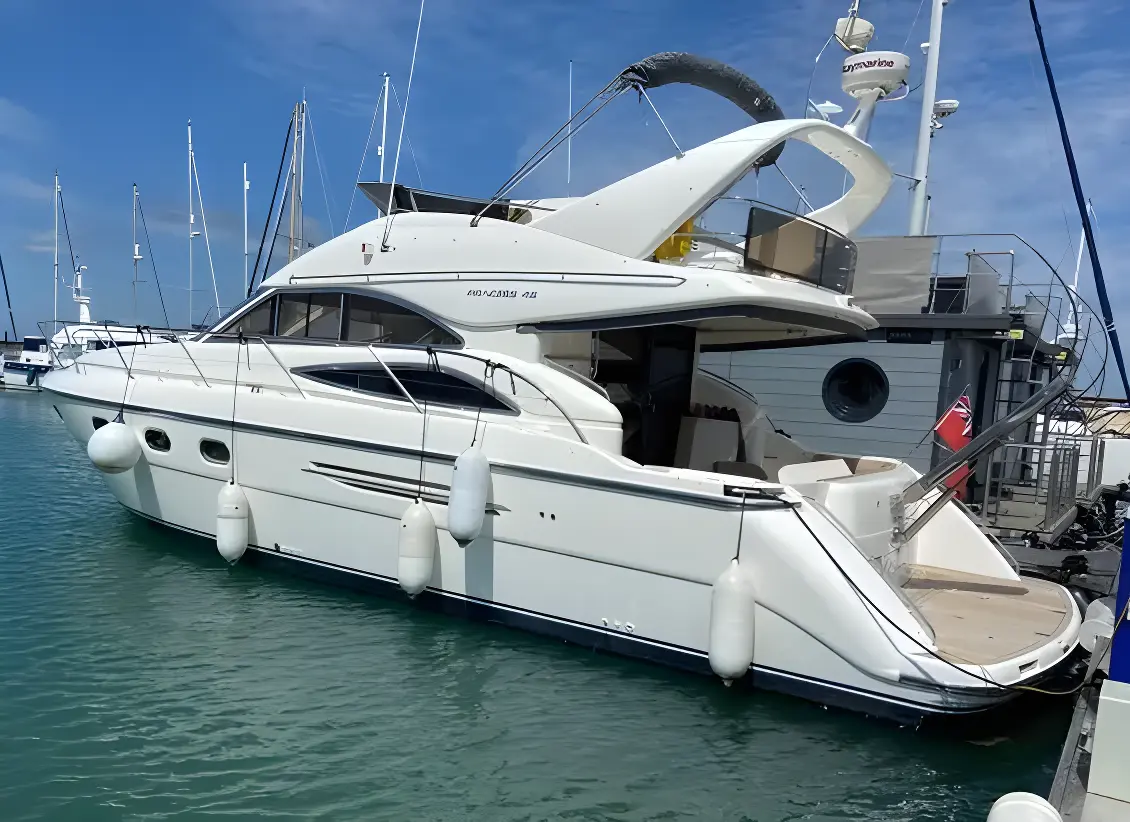
Avalon is a 2000 Princess 45 powered by Twin TAMD74, 480hpeach Diesel, Shaft Driven, with 750hrs on the clock. Her well-appointed flybridge provides excellent visibility and a generous social space…
£175,000
View Boat
Location: Yarmouth, Isle of Wight
Status: Available
Length: 12.14
Year: 2004
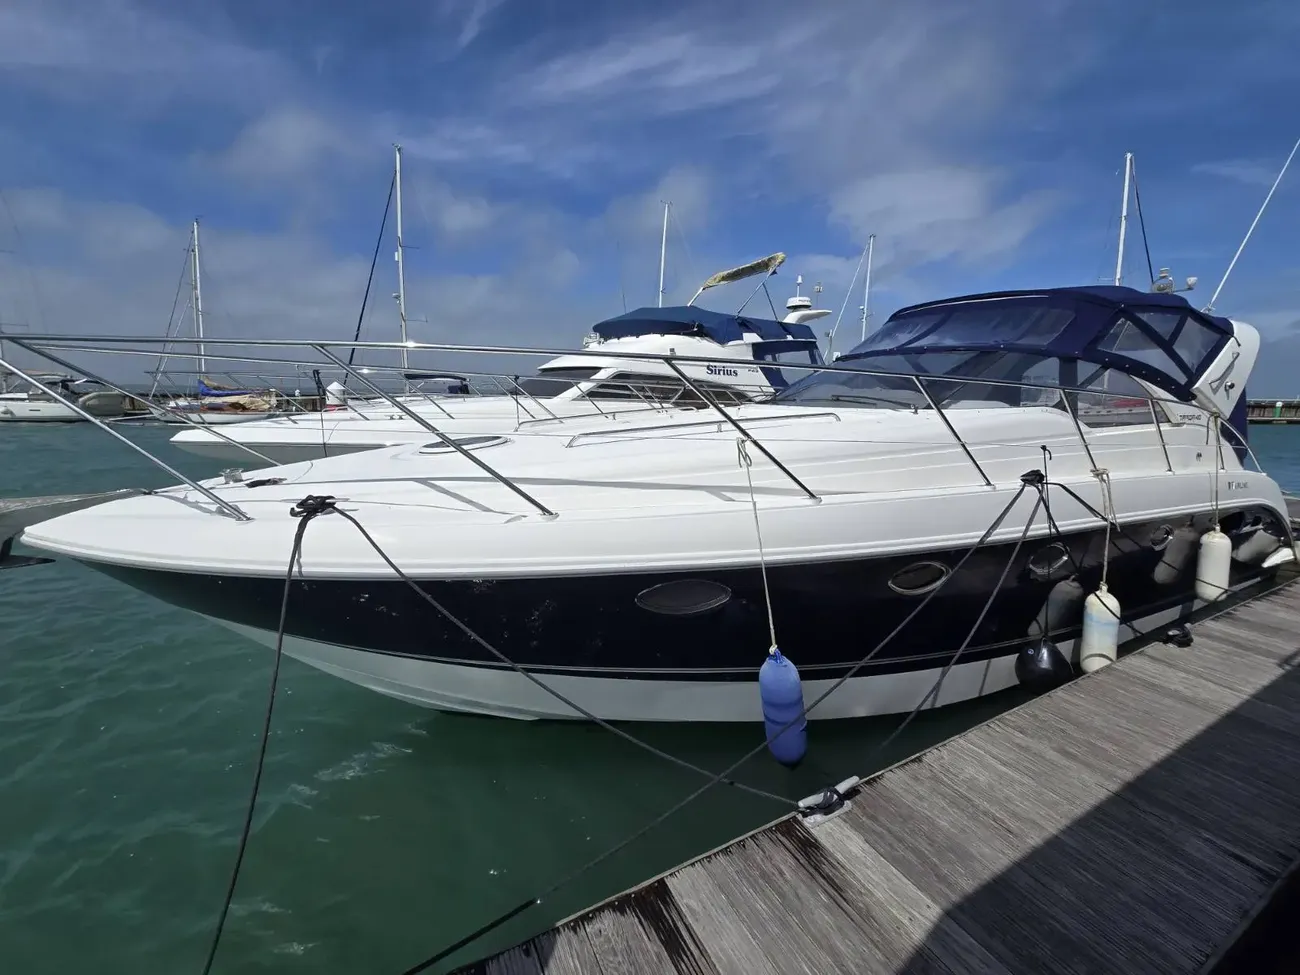
Agnatha is a Fairline Targa 40 with Twin Volvo Penta KAD44. She combines timeless Fairline styling with impressive performance and a highly sociable layout. Powered by twin Volvo Penta KAD44…
£129,950
View Boat
Location: Yarmouth, Isle of Wight
Status: Available
Length: 8.9
Year: 2022
Kazmondo is a XO EXPLR 10 Sport powerboat . The XO EXPLR 10 Sport is the epitome of adventure on water, blending cutting-edge design with exceptional performance. Crafted for thrill-seekers…
£119,950
View Boat